
Search results for "Retractable screen ideas" in Home Design Ideas

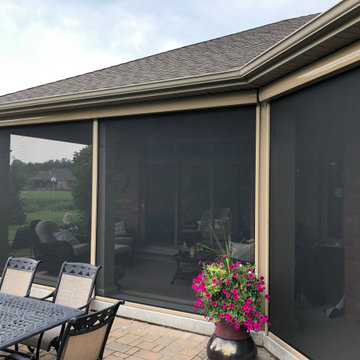
 BAAS Construction, LLC
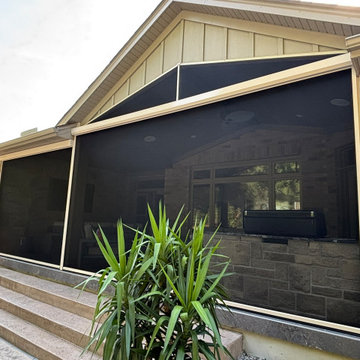
Mid-sized mountain style stone screened-in back porch photo with a roof extension


 Air Tech Screen Products Inc.
Sierra 800 Retractable Screens for Medium Openings 192″ wide x 96″ tall
Sierra 800 retractable screens for medium openings are perfect for both residential and commercial areas that need retractable screens to prevent insects from entering into living spaces and also provide shade from the direct glare of sunlight. Genius Sierra 800 retractable screens are the ideal solution for openings up to 192″ wide x 96″ tall but stay out of sight in their form-fitting cassette until needed. No Spring cleaning required. Simply pull down your new Genius retractable screen and enjoy the outdoors!
Find the right local pro for your project




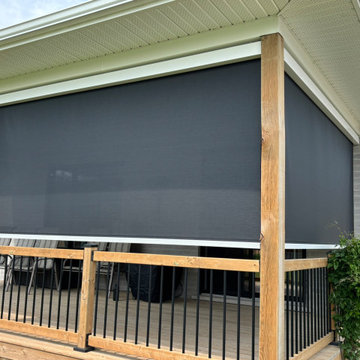



 PHANTOM RETRACTABLE SCREENS
Sunroom - mid-sized traditional concrete floor and gray floor sunroom idea with a two-sided fireplace, a stone fireplace and a standard ceiling

 Minnesota Screens
Patio - small traditional backyard brick patio idea in Minneapolis with a roof extension
 Air Tech Screen Products Inc.
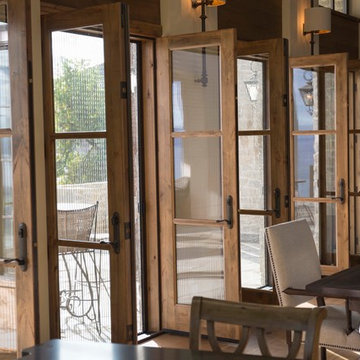
ZigZag Single Panel Retractable Screen Doors for large openings
The ZigZag single panel retractable screen doors are the ideal solution for bi-folding, lift-n-slide, and other large openings that features 1 large screen panel. In addition to its attractive pleated fabric look, the screen can be opened or closed with finger-touch controls from either end because the screen does not use a tension spring. The ZigZag screen is pre-assembled for fast and easy installation, and the screen opens at either end and can be moved and positioned. Available in 5 frame colors

 Screens of Kentucky, LLC
Sunroom - small victorian concrete floor sunroom idea in Louisville with no fireplace and a standard ceiling



 Visbeen Architects
This cozy lake cottage skillfully incorporates a number of features that would normally be restricted to a larger home design. A glance of the exterior reveals a simple story and a half gable running the length of the home, enveloping the majority of the interior spaces. To the rear, a pair of gables with copper roofing flanks a covered dining area that connects to a screened porch. Inside, a linear foyer reveals a generous staircase with cascading landing. Further back, a centrally placed kitchen is connected to all of the other main level entertaining spaces through expansive cased openings. A private study serves as the perfect buffer between the homes master suite and living room. Despite its small footprint, the master suite manages to incorporate several closets, built-ins, and adjacent master bath complete with a soaker tub flanked by separate enclosures for shower and water closet. Upstairs, a generous double vanity bathroom is shared by a bunkroom, exercise space, and private bedroom. The bunkroom is configured to provide sleeping accommodations for up to 4 people. The rear facing exercise has great views of the rear yard through a set of windows that overlook the copper roof of the screened porch below.
Builder: DeVries & Onderlinde Builders
Interior Designer: Vision Interiors by Visbeen
Photographer: Ashley Avila Photography


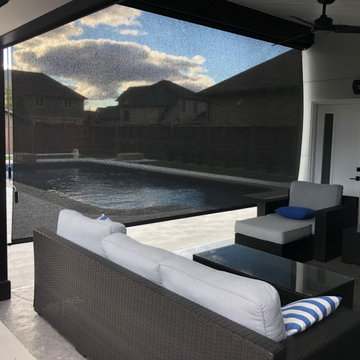
 Suite Outdoors- Phantom Screens
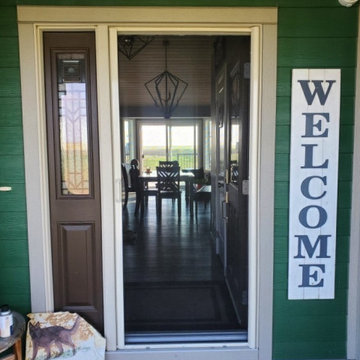
Phantom retractable screen in slivered almond, currently in use.
Entryway - entryway idea in Calgary
Entryway - entryway idea in Calgary

Sponsored
Fredericksburg, OH

High Point Cabinets
Columbus' Experienced Custom Cabinet Builder | 4x Best of Houzz Winner


 ScreenWarehouse USA
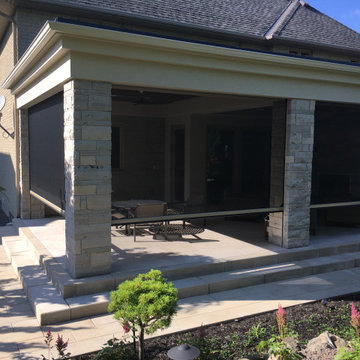
The home owners selected Professional retractable door screens to make the most of their views, be protected from insects and enjoy a breeze during evening hours.
22