
Search results for "Retractable screen ideas" in Home Design Ideas

 Scott W Bartholomew Architecture
Photos by J. Weiland
Mid-sized transitional back porch photo with decking, a fire pit and a roof extension
Mid-sized transitional back porch photo with decking, a fire pit and a roof extension


 Pike Awning Company
Motorized meshed drop screens
This is an example of a craftsman concrete outdoor kitchen porch design in Portland with a pergola.
This is an example of a craftsman concrete outdoor kitchen porch design in Portland with a pergola.
Find the right local pro for your project

 Phantom Screens
Inspiration for a large contemporary backyard dining room remodel with a roof extension


 Corinthian Fine Homes
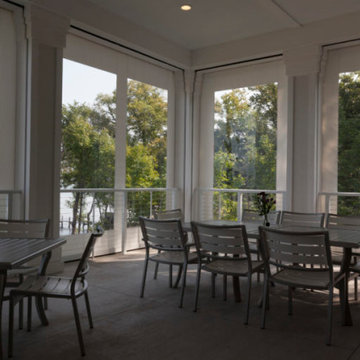
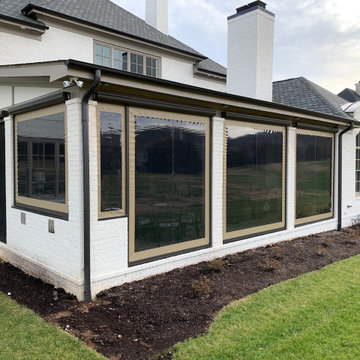
These homeowners are well known to our team as repeat clients and asked us to convert a dated deck overlooking their pool and the lake into an indoor/outdoor living space. A new footer foundation with tile floor was added to withstand the Indiana climate and to create an elegant aesthetic. The existing transom windows were raised and a collapsible glass wall with retractable screens was added to truly bring the outdoor space inside. Overhead heaters and ceiling fans now assist with climate control and a custom TV cabinet was built and installed utilizing motorized retractable hardware to hide the TV when not in use.
As the exterior project was concluding we additionally removed 2 interior walls and french doors to a room to be converted to a game room. We removed a storage space under the stairs leading to the upper floor and installed contemporary stair tread and cable handrail for an updated modern look. The first floor living space is now open and entertainer friendly with uninterrupted flow from inside to outside and is simply stunning.

Sponsored
Sunbury, OH

J.Holderby - Renovations
Franklin County's Leading General Contractors - 2X Best of Houzz!


 Stoett Screens
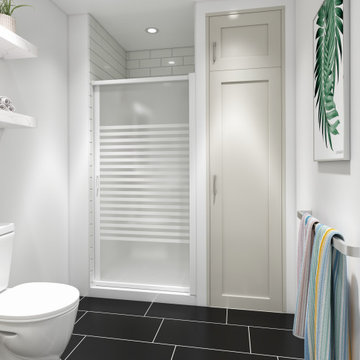
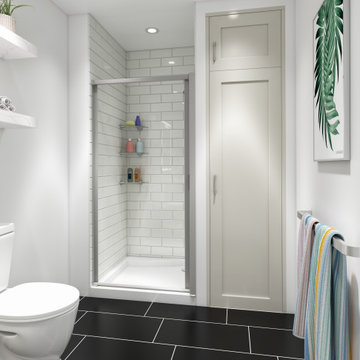
The Nautilus Residential Shower Door is custom built, easy to install, self cleaning, and maximizes access to your shower.
- Maximize Home Bathroom Space and Access
- Patented Self-Cleaning
- One-Year Limited Warranty
- Compact Design
- Ultra-Lightweight





 Retracting Solutions
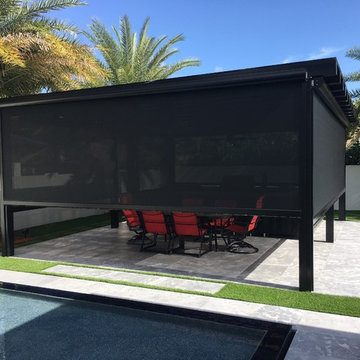
This is an example of a large transitional back porch design with decking and a roof extension.

Sponsored
Delaware, OH

Buckeye Basements, Inc.
Central Ohio's Basement Finishing ExpertsBest Of Houzz '13-'21

 Andrew A. Willett, Architect, PA
A lovely screened porch that shares a common fireplace and masonry mass with the interior fireplace. Grows out of the roof with a double prow shape as well.
Photos by Jay Weiland


 Richard Leggin Architects
Anice Hoachlander/Hoachlander-Davis Photography
Inspiration for a large rustic backyard stone patio remodel in DC Metro with a fire pit and a roof extension
Inspiration for a large rustic backyard stone patio remodel in DC Metro with a fire pit and a roof extension

 Drawing Dept
Backyard at night.
Architect: Drawing Dept
Contractor: Camery Hensley Construction
Photography: Ross Van Pelt
Inspiration for a modern pool remodel in Cincinnati
Inspiration for a modern pool remodel in Cincinnati

Sponsored
Fredericksburg, OH

High Point Cabinets
Columbus' Experienced Custom Cabinet Builder | 4x Best of Houzz Winner
 Stoett Screens
The Nautilus Residential Shower Door is custom built, easy to install, self cleaning, and maximizes access to your shower.
- Maximize Home Bathroom Space and Access
- Patented Self-Cleaning
- One-Year Limited Warranty
- Compact Design
- Ultra-Lightweight


79