
Search results for "Retrieved" in Home Design Ideas

 Metropolitan Custom Homes
Inspiration for a timeless utility room remodel in Houston with raised-panel cabinets and white cabinets

 Jordan Powers
Photos by Jordan Powers
John Fritz Construction

Elegant dark wood floor hallway photo in Minneapolis with white walls
Elegant dark wood floor hallway photo in Minneapolis with white walls

Find the right local pro for your project

Example of a mid-sized classic light wood floor eat-in kitchen design in Seattle with blue backsplash, stainless steel appliances, an undermount sink, shaker cabinets, white cabinets, stone tile backsplash and no island

 AlphaStudio Design Group
Inspired by European villas, the palette for this home utilizes natural earth tones, along with molded eaves, precast columns, and stone veneer. The design takes full advantage of natural valley view corridors as well as negating the line between interior and exterior living. The use of windows and French doors allows virtually every room in the residence to open up onto the spacious pool courtyard. This allows for an extension of the indoor activities to the exterior.
Photos by: Zack Benson Photography

 Echelon Builders, Inc.
This beautiful Douglas Fir front entry door with side lights has a raised panel of tongue and groove and a rich custom stain that highlights the depth in the wood grain. The ceiling was covered with a cedar tongue and groove finished in the same custom stain.

 Kelly Peloza Photo LLC
Interior photography of EM Interiors Chicago's spring 2015 One Room Challenge.
Calling It Home's One Room Challenge is a biannual design event that challenges 20 design bloggers to transform a space over the course of the month.
Photography ©2015 by Kelly Peloza Photo



 Carrick Custom Home Design
Built by Highland Custom Homes
Entryway - mid-sized transitional medium tone wood floor and beige floor entryway idea in Salt Lake City with beige walls and a blue front door
Entryway - mid-sized transitional medium tone wood floor and beige floor entryway idea in Salt Lake City with beige walls and a blue front door

 Signature Design & Cabinetry LLC
Pull out knife block makes use of a small space while keep essential cooking tools close at hand. ~
Brian DalBalcon Photography
Kitchen - mid-sized transitional kitchen idea in Seattle
Kitchen - mid-sized transitional kitchen idea in Seattle

 Sarah Greenman

Rustic chicken coop designed by James Curvan.
Example of an eclectic shed design in Dallas
Example of an eclectic shed design in Dallas

 Four Brothers Design + Build
Example of a mid-sized transitional l-shaped porcelain tile utility room design in DC Metro with shaker cabinets, medium tone wood cabinets and white walls
 Jennifer A. Emmer/Feng Shui Style

We created this glorious retreat for our homeowners, who live with 3 kids, 2 giant golden retrievers, and 2 cats. After assessing the Feng Shui and coming up with a design plan, we designed a serene space that encouraged romance and peace.
The Carrara marble in the main bathroom is timeless, and really bounces the light around. We used all British faucets, sinks, and a soaking tub, complete with English tub filler.
The deal was, the husband got a huge walk-in shower, and his wife got her bathtub. Everyone is happy!
 Randolph Interior Design
Interior Designer: Randolph Interior Design
Builder: Villamil Construction
Photo: Spacecrafting Photography
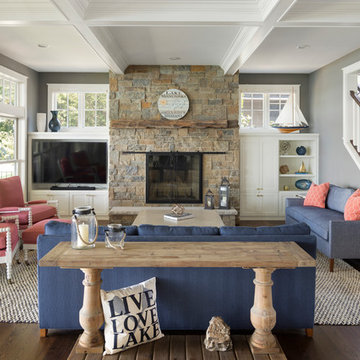
Example of a beach style open concept dark wood floor family room design in Minneapolis with gray walls, a standard fireplace, a stone fireplace and a media wall
Example of a beach style open concept dark wood floor family room design in Minneapolis with gray walls, a standard fireplace, a stone fireplace and a media wall
 Frankel Design Build
Connie Anderson Photography

Elegant marble floor walk-in closet photo in Houston with glass-front cabinets and beige cabinets
Elegant marble floor walk-in closet photo in Houston with glass-front cabinets and beige cabinets
 Tracy Lynn Studio
Ryan Garvin Photography

Example of a beach style light wood floor and beige floor mudroom design in San Diego with gray walls
Example of a beach style light wood floor and beige floor mudroom design in San Diego with gray walls
 James Wagman Architect, LLC
Photo: Sean Litchfield
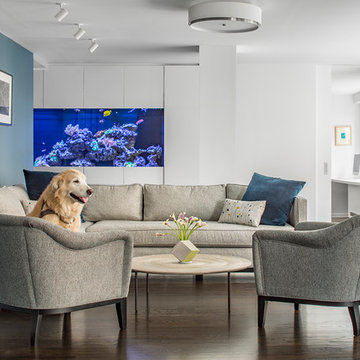
Example of a mid-sized trendy dark wood floor living room design in New York with blue walls
Example of a mid-sized trendy dark wood floor living room design in New York with blue walls
 Jennifer A. Emmer/Feng Shui Style
We created this glorious retreat for our homeowners, who live with 3 kids, 2 giant golden retrievers, and 2 cats. After assessing the Feng Shui and coming up with a design plan, we designed a serene space that encouraged romance and peace.
The Carrara marble in the main bathroom is timeless, and really bounces the light around. We used all British faucets, sinks, and a soaking tub, complete with English tub filler.
The deal was, the husband got a huge walk-in shower, and his wife got her bathtub. Everyone is happy!
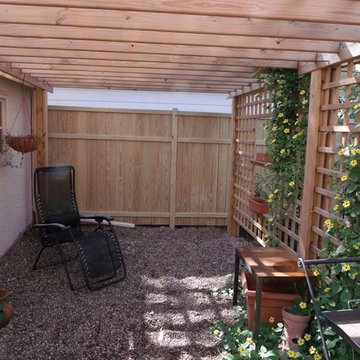
 Garden Structures & More
This of course is how the pergola is used in the summertime. Relaxing and reading.
Please note in the background the cyclone fence and vines are gone.
6