
Search results for "Retro kitchen" in Home Design Ideas
 August Interiors

The homeowners, an eclectic and quirky couple, wanted to renovate their kitchen for functional reasons: the old floors, counters, etc, were dirty, ugly, and not usable; lighting was giant fluorescents, etc. While they wanted to modernize, they also wanted to retain a fun and retro vibe. So we modernized with functional new materials: quartz counters, porcelain tile floors. But by using bold, bright colors and mixing a few fun patterns, we kept it fun. Retro-style chairs, table, and lighting completed the look.
 August Interiors

The homeowners, an eclectic and quirky couple, wanted to renovate their kitchen for functional reasons: the old floors, counters, etc, were dirty, ugly, and not usable; lighting was giant fluorescents, etc. While they wanted to modernize, they also wanted to retain a fun and retro vibe. So we modernized with functional new materials: quartz counters, porcelain tile floors. But by using bold, bright colors and mixing a few fun patterns, we kept it fun. Retro-style chairs, table, and lighting completed the look.
 August Interiors

The homeowners, an eclectic and quirky couple, wanted to renovate their kitchen for functional reasons: the old floors, counters, etc, were dirty, ugly, and not usable; lighting was giant fluorescents, etc. While they wanted to modernize, they also wanted to retain a fun and retro vibe. So we modernized with functional new materials: quartz counters, porcelain tile floors. But by using bold, bright colors and mixing a few fun patterns, we kept it fun. Retro-style chairs, table, and lighting completed the look.
Find the right local pro for your project
 August Interiors

The homeowners, an eclectic and quirky couple, wanted to renovate their kitchen for functional reasons: the old floors, counters, etc, were dirty, ugly, and not usable; lighting was giant fluorescents, etc. While they wanted to modernize, they also wanted to retain a fun and retro vibe. So we modernized with functional new materials: quartz counters, porcelain tile floors. But by using bold, bright colors and mixing a few fun patterns, we kept it fun. Retro-style chairs, table, and lighting completed the look.
 Jensen Design

Large trendy u-shaped medium tone wood floor and brown floor eat-in kitchen photo in Denver with a farmhouse sink, flat-panel cabinets, light wood cabinets, quartzite countertops, beige backsplash, porcelain backsplash, stainless steel appliances, an island and black countertops
 Jensen Design
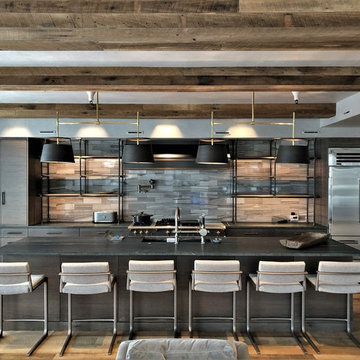
Eat-in kitchen - large contemporary u-shaped medium tone wood floor and brown floor eat-in kitchen idea in Denver with a farmhouse sink, flat-panel cabinets, light wood cabinets, stainless steel appliances, an island, black countertops, soapstone countertops, gray backsplash and marble backsplash
 Sartorial Interiors

Inspiration for a small contemporary u-shaped vinyl floor and pink floor kitchen remodel in Sydney with a drop-in sink, light wood cabinets, quartz countertops, pink backsplash, cement tile backsplash, stainless steel appliances, no island and white countertops


 Sun Bay Construction
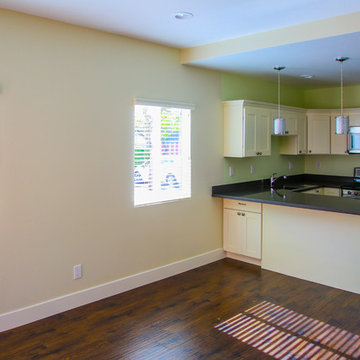
Inspiration for a mid-sized contemporary l-shaped dark wood floor eat-in kitchen remodel in San Francisco with a drop-in sink, raised-panel cabinets, brown cabinets, solid surface countertops, green backsplash, stainless steel appliances and an island
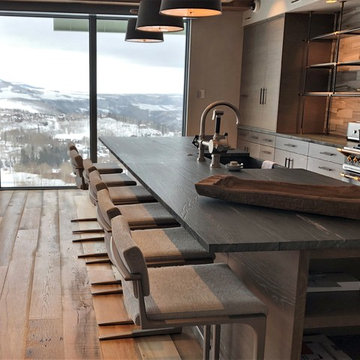 Jensen Design
Eat-in kitchen - large contemporary u-shaped medium tone wood floor and brown floor eat-in kitchen idea in Denver with a farmhouse sink, flat-panel cabinets, light wood cabinets, quartzite countertops, beige backsplash, porcelain backsplash, stainless steel appliances, an island and black countertops
 Jensen Design
Eat-in kitchen - large contemporary u-shaped medium tone wood floor and brown floor eat-in kitchen idea in Denver with a farmhouse sink, flat-panel cabinets, light wood cabinets, quartzite countertops, beige backsplash, porcelain backsplash, stainless steel appliances, an island and black countertops

 MJK Homes, Inc.
Scott Hargis Photo
Farmhouse u-shaped dark wood floor enclosed kitchen photo in San Francisco with a farmhouse sink, beaded inset cabinets, white cabinets, white backsplash, an island and paneled appliances
Farmhouse u-shaped dark wood floor enclosed kitchen photo in San Francisco with a farmhouse sink, beaded inset cabinets, white cabinets, white backsplash, an island and paneled appliances

 Concorde Distributing - Fireplaces
Elmira vintage kitchen. Please email info@concordedistributing.com for more information.
Open concept kitchen - large farmhouse l-shaped limestone floor open concept kitchen idea in Vancouver with a single-bowl sink, glass-front cabinets, light wood cabinets, wood countertops, stone tile backsplash, black appliances and an island
Open concept kitchen - large farmhouse l-shaped limestone floor open concept kitchen idea in Vancouver with a single-bowl sink, glass-front cabinets, light wood cabinets, wood countertops, stone tile backsplash, black appliances and an island
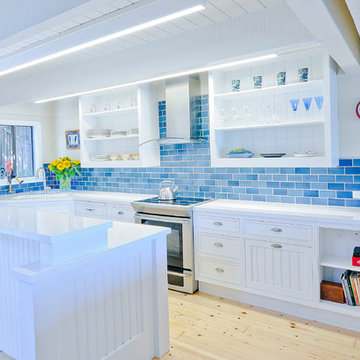
 Juliana Carlsen Interiors
pine floors, country kitchen, blue tiles
Example of a beach style kitchen design in San Francisco
Example of a beach style kitchen design in San Francisco

Sponsored
Columbus, OH

Hope Restoration & General Contracting
Columbus Design-Build, Kitchen & Bath Remodeling, Historic Renovations

 Betsy Bassett Interiors
This new kitchen design was created to eliminate dog pens. An L-shaped design allowed for a dog den base cabinet to be incorporated into the kitchen layout.
Photo Credit: Betsy Bassett
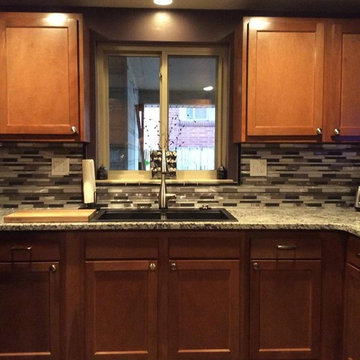
 RM Interiors Inc.
Inspiration for a small timeless u-shaped medium tone wood floor and brown floor enclosed kitchen remodel in Denver with a drop-in sink, raised-panel cabinets, granite countertops, multicolored backsplash, glass tile backsplash, black appliances and medium tone wood cabinets
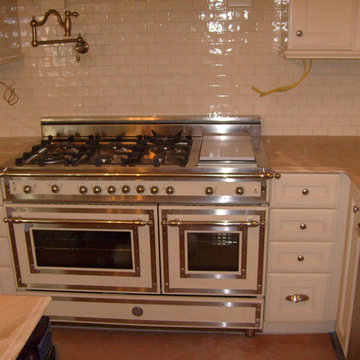
 Tailor Made Tile & Marble, Inc.
Mid-sized elegant u-shaped light wood floor eat-in kitchen photo in Houston with marble countertops, white backsplash, porcelain backsplash, white appliances and an island
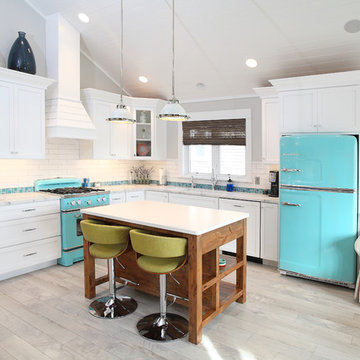
 Hawks Hollow Builders
Inspiration for a coastal l-shaped light wood floor and beige floor open concept kitchen remodel in Grand Rapids with an undermount sink, shaker cabinets, white cabinets, white backsplash, subway tile backsplash, colored appliances, an island and white countertops



 HU-834732843
Trendy galley beige floor eat-in kitchen photo in Toronto with stainless steel appliances, no island, a drop-in sink, raised-panel cabinets, black cabinets, green backsplash and brown countertops

 Robert Elliott Custom Homes
Nathan Schroder Photography
BK Design Studio
Robert Elliott Custom Homes
Open concept kitchen - contemporary galley dark wood floor open concept kitchen idea in Dallas with a drop-in sink, shaker cabinets, gray cabinets, marble countertops, white backsplash, stone slab backsplash, stainless steel appliances and an island
Open concept kitchen - contemporary galley dark wood floor open concept kitchen idea in Dallas with a drop-in sink, shaker cabinets, gray cabinets, marble countertops, white backsplash, stone slab backsplash, stainless steel appliances and an island
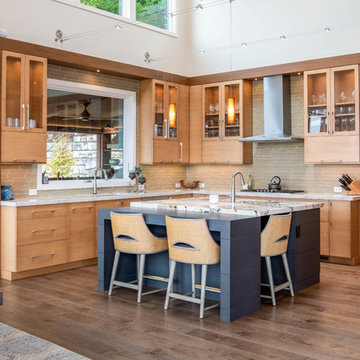
 Retro+Fit Design L.L.C.
A very contemporary home on a tricky mountainside lot with incredible views of downtown, Beaverdam Valley, The French Broad River, and Mt. Pisgah. Designed to blend into the hillside. Photos by Ryan Theede
17