
Search results for "Retro kitchen" in Home Design Ideas

 Holly Mathis Interiors
Becky Griffin's Curious Details
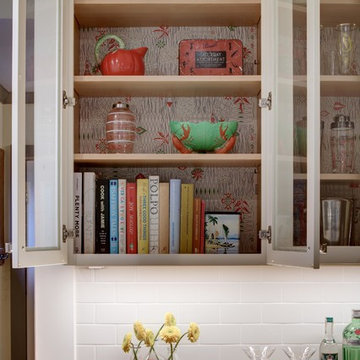
Enclosed kitchen - small traditional galley multicolored floor enclosed kitchen idea in Houston with a single-bowl sink, recessed-panel cabinets, white cabinets, white backsplash, subway tile backsplash and stainless steel appliances
Enclosed kitchen - small traditional galley multicolored floor enclosed kitchen idea in Houston with a single-bowl sink, recessed-panel cabinets, white cabinets, white backsplash, subway tile backsplash and stainless steel appliances
 Merrick Design and Build Inc.
Addie Merrick-Phang

Powder room - small eclectic medium tone wood floor powder room idea in DC Metro with a pedestal sink, a two-piece toilet and blue walls
Powder room - small eclectic medium tone wood floor powder room idea in DC Metro with a pedestal sink, a two-piece toilet and blue walls
 Che Bella Interiors Design + Remodeling
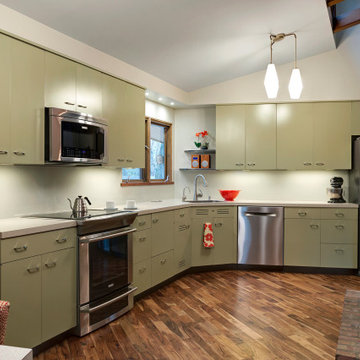
Prior to the remodel, this home was 100% original and left to age while the homeowner moved on. Our clients are the second homeowner to the home, and we helped to keep the original feeling of the home as well as worked to reuse the original St. Charles steel cabinets where possible. The clients found a second steel cabinet kitchen out of state with taller upper cabinets than the original and with a lift of the original soffit we were able to combine the original and additional cabinets to create a wonderful and more functional Kitchen. Each cabinet was relocated, painted, and reinstalled. It’s hard to imagine that the Kitchen previously featured terra cotta painted cabinets with a pink countertop and backsplash 4×4 tile. The lighting, windows, and many other design details are still original throughout the home. As the home has many interesting minor angles – we had the flooring installed on an angle of its own to add a wonderful detail and not fight with the other angles within.
In the Mudroom entry near the Garage we purposefully organized several of the excess cabinets which allowed for additional storage. The terra cotta cabinet color reflected the original cabinet color in the Kitchen.
Find the right local pro for your project
 Tracey Stephens Design, LLC
Wing Wong/Memories TTL
Example of a mid-sized transitional l-shaped linoleum floor enclosed kitchen design in New York with an undermount sink, shaker cabinets, white cabinets, wood countertops, white backsplash, ceramic backsplash, stainless steel appliances and no island
Example of a mid-sized transitional l-shaped linoleum floor enclosed kitchen design in New York with an undermount sink, shaker cabinets, white cabinets, wood countertops, white backsplash, ceramic backsplash, stainless steel appliances and no island
 Domæn Ltd.
modern french country chic kitchen
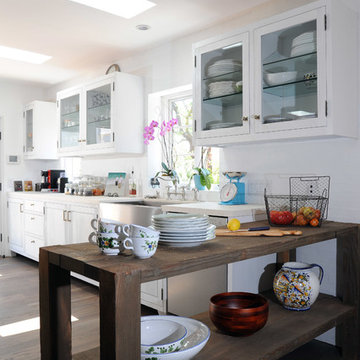
Transitional dark wood floor kitchen photo in Los Angeles with a farmhouse sink, glass-front cabinets, white cabinets and white backsplash
Transitional dark wood floor kitchen photo in Los Angeles with a farmhouse sink, glass-front cabinets, white cabinets and white backsplash
 Chi Renovation & Design

A retro 1950’s kitchen featuring green custom colored cabinets with glass door mounts, under cabinet lighting, pull-out drawers, and Lazy Susans. To contrast with the green we added in red window treatments, a toaster oven, and other small red polka dot accessories. A few final touches we made include a retro fridge, retro oven, retro dishwasher, an apron sink, light quartz countertops, a white subway tile backsplash, and retro tile flooring.
Home located in Humboldt Park Chicago. Designed by Chi Renovation & Design who also serve the Chicagoland area and it's surrounding suburbs, with an emphasis on the North Side and North Shore. You'll find their work from the Loop through Lincoln Park, Skokie, Evanston, Wilmette, and all of the way up to Lake Forest.
For more about Chi Renovation & Design, click here: https://www.chirenovation.com/
To learn more about this project, click here: https://www.chirenovation.com/portfolio/1950s-retro-humboldt-park-kitchen/
 Concorde Distributing - Fireplaces
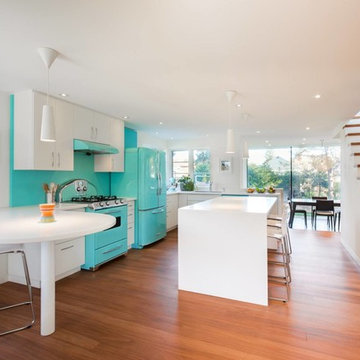
Gorgeous robins egg blue Northstar appliances from Elmira. Email info@concordedistributing.com for more information.
Large minimalist single-wall medium tone wood floor enclosed kitchen photo in Vancouver with white cabinets, blue backsplash, colored appliances and an island
Large minimalist single-wall medium tone wood floor enclosed kitchen photo in Vancouver with white cabinets, blue backsplash, colored appliances and an island

Sponsored
Columbus, OH

Hope Restoration & General Contracting
Columbus Design-Build, Kitchen & Bath Remodeling, Historic Renovations
 BEAM, ltd.
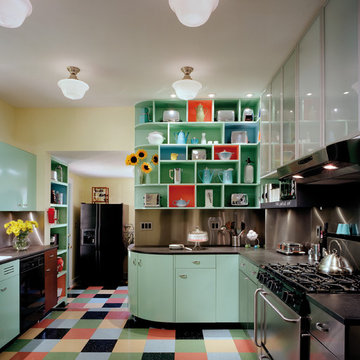
The lighting used in the the kitchen emphasizes the retro design style. Multiple decorative pendants were chosen that are a combination of modern and classic modern styling, just as the kitchen is designed. Wall washing recessed downlights highlight the displayed kitchenware and draw attention to the period styling of the space.
 Kitchen & Bath Design Center

Cabinets: Holiday Kitchens, High Pressure Laminate, slab door
Counter: Granite
Enclosed kitchen - mid-sized eclectic u-shaped linoleum floor enclosed kitchen idea in Denver with an undermount sink, flat-panel cabinets, blue cabinets, glass countertops, blue backsplash, glass sheet backsplash, stainless steel appliances and a peninsula
Enclosed kitchen - mid-sized eclectic u-shaped linoleum floor enclosed kitchen idea in Denver with an undermount sink, flat-panel cabinets, blue cabinets, glass countertops, blue backsplash, glass sheet backsplash, stainless steel appliances and a peninsula
 Kitchen & Bath Design Center
Cabinets: Holiday Kitchens, High Pressure Laminate, slab door
Counter: Granite
Mid-sized eclectic u-shaped linoleum floor enclosed kitchen photo in Denver with an undermount sink, flat-panel cabinets, blue cabinets, glass countertops, blue backsplash, glass sheet backsplash, stainless steel appliances and a peninsula
Mid-sized eclectic u-shaped linoleum floor enclosed kitchen photo in Denver with an undermount sink, flat-panel cabinets, blue cabinets, glass countertops, blue backsplash, glass sheet backsplash, stainless steel appliances and a peninsula
 Revival House
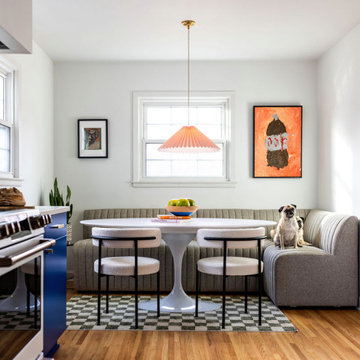
These clients are your typical, plant-loving millennials who, slowly and on a budget, are bringing a unique vision for their home to life. Color, while important to every homeowner, was clearly important to these homeowners. With one homeowner being an artist with an affinity for pink, the couple went through a gamut of cabinet color options including olive, teal, navy, and mustard. Assisted by interior designer Erinn Farrell, they landed on a custom paint color – Benjamin Moore’s Evening Blue – for the cabinetry, complemented by clear Alder in a natural stain. The retro, Mid-Mod Squares tile backsplash in custom colors from Mercury Mosaics gives a nod to the original style of the home built in the 1950's.
The overall layout of the kitchen didn't change much, but the pantry and baking center on the refrigerator wall are new features that provide much needed storage. The main living area, however, did go through some major changes. The wall separating the kitchen and dining room came down, and the small doorway connecting the dining and living rooms was transformed into a larger arch. The original wood floors (found beneath not one, but two layers of linoleum) received a fresh stain. The homeowners also knocked down the wall that sectioned off the stairs and built a slatted wood partition themselves. It was originally going to be a reeded wall, but they added the boxes for extra support, giving it more character in the end.
At Revival House we love a unique, bold project. However, the fact that these clients love the new kitchen and can’t believe they get to use it every day is the best compliment!
 Revival House
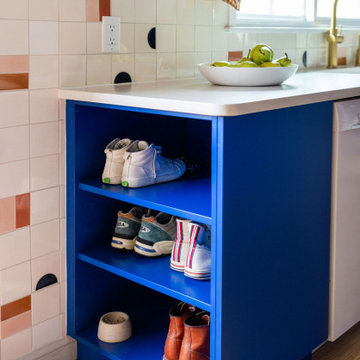
These clients are your typical, plant-loving millennials who, slowly and on a budget, are bringing a unique vision for their home to life. Color, while important to every homeowner, was clearly important to these homeowners. With one homeowner being an artist with an affinity for pink, the couple went through a gamut of cabinet color options including olive, teal, navy, and mustard. Assisted by interior designer Erinn Farrell, they landed on a custom paint color – Benjamin Moore’s Evening Blue – for the cabinetry, complemented by clear Alder in a natural stain. The retro, Mid-Mod Squares tile backsplash in custom colors from Mercury Mosaics gives a nod to the original style of the home built in the 1950's.
The overall layout of the kitchen didn't change much, but the pantry and baking center on the refrigerator wall are new features that provide much needed storage. The main living area, however, did go through some major changes. The wall separating the kitchen and dining room came down, and the small doorway connecting the dining and living rooms was transformed into a larger arch. The original wood floors (found beneath not one, but two layers of linoleum) received a fresh stain. The homeowners also knocked down the wall that sectioned off the stairs and built a slatted wood partition themselves. It was originally going to be a reeded wall, but they added the boxes for extra support, giving it more character in the end.
At Revival House we love a unique, bold project. However, the fact that these clients love the new kitchen and can’t believe they get to use it every day is the best compliment!
 Hurst Construction
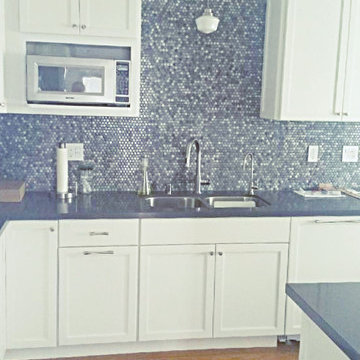
Eat-in kitchen - mid-sized transitional l-shaped light wood floor eat-in kitchen idea in Los Angeles with a double-bowl sink, shaker cabinets, white cabinets, quartzite countertops, gray backsplash, ceramic backsplash, stainless steel appliances and no island

Sponsored
Columbus, OH
Free consultation for landscape design!

Peabody Landscape Group
Columbus' Reliable Landscape Design & Contracting
 McGuire + Co. Kitchen & Bath
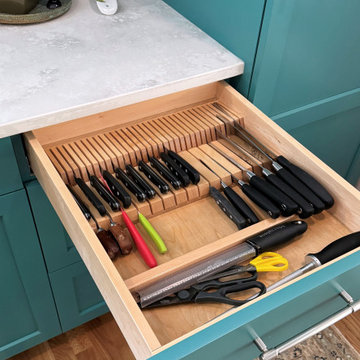
Retro kitchen remodel collaboration with American Dreamwrights. Open-concept layout with a mid-century aesthetic. Teal kitchen cabinets, with a quartz countertop, and a butcher block in the island. Stainless steel appliances with a double oven, and cooktop. Brushed nickel hardware, and a geometric mosaic tile backsplash. Built-in beverage center with a built-in beverage fridge and open shelving.
 McGuire + Co. Kitchen & Bath
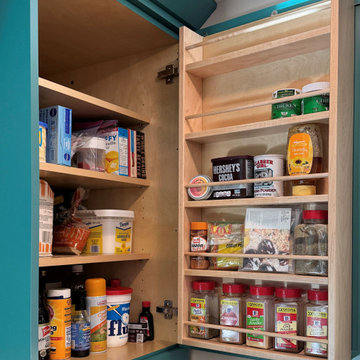
Retro kitchen remodel collaboration with American Dreamwrights. Open-concept layout with a mid-century aesthetic. Teal kitchen cabinets, with a quartz countertop, and a butcher block in the island. Stainless steel appliances with a double oven, and cooktop. Brushed nickel hardware, and a geometric mosaic tile backsplash. Built-in beverage center with a built-in beverage fridge and open shelving.
 McGuire + Co. Kitchen & Bath
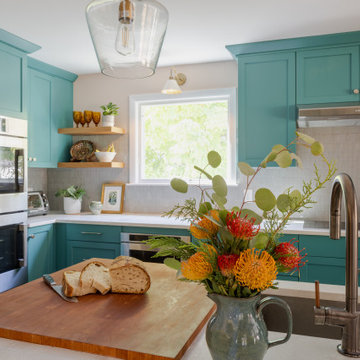
Retro kitchen remodel collaboration with American Dreamwrights. Open-concept layout with a mid-century aesthetic. Teal kitchen cabinets, with a quartz countertop, and a butcher block in the island. Stainless steel appliances with a double oven, and cooktop. Brushed nickel hardware, and a geometric mosaic tile backsplash. Built-in beverage center with a built-in beverage fridge and open shelving.
 McGuire + Co. Kitchen & Bath
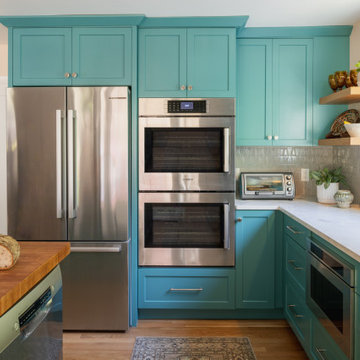
Retro kitchen remodel collaboration with American Dreamwrights. Open-concept layout with a mid-century aesthetic. Teal kitchen cabinets, with a quartz countertop, and a butcher block in the island. Stainless steel appliances with a double oven, and cooktop. Brushed nickel hardware, and a geometric mosaic tile backsplash. Built-in beverage center with a built-in beverage fridge and open shelving.

Sponsored
Plain City, OH

Kuhns Contracting, Inc.
Central Ohio's Trusted Home Remodeler Specializing in Kitchens & Baths
 McGuire + Co. Kitchen & Bath

Retro kitchen remodel collaboration with American Dreamwrights. Open-concept layout with a mid-century aesthetic. Teal kitchen cabinets, with a quartz countertop, and a butcher block in the island. Stainless steel appliances with a double oven, and cooktop. Brushed nickel hardware, and a geometric mosaic tile backsplash. Built-in beverage center with a built-in beverage fridge and open shelving.
 McGuire + Co. Kitchen & Bath
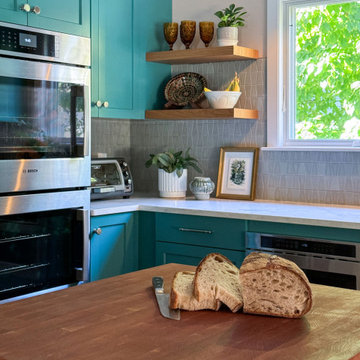
Retro kitchen remodel collaboration with American Dreamwrights. Open-concept layout with a mid-century aesthetic. Teal kitchen cabinets, with a quartz countertop, and a butcher block in the island. Stainless steel appliances with a double oven, and cooktop. Brushed nickel hardware, and a geometric mosaic tile backsplash. Built-in beverage center with a built-in beverage fridge and open shelving.
 McGuire + Co. Kitchen & Bath
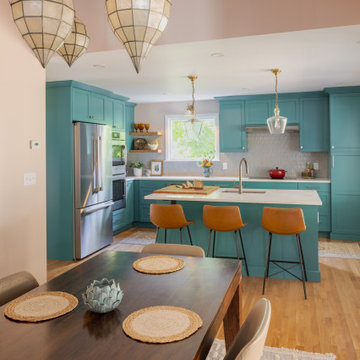
Retro kitchen remodel collaboration with American Dreamwrights. Open-concept layout with a mid-century aesthetic. Teal kitchen cabinets, with a quartz countertop, and a butcher block in the island. Stainless steel appliances with a double oven, and cooktop. Brushed nickel hardware, and a geometric mosaic tile backsplash. Built-in beverage center with a built-in beverage fridge and open shelving.
24