
Search results for "Retro wall panels" in Home Design Ideas
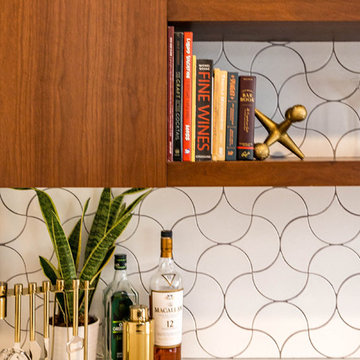
 Design by Numbers / Rebecca Zajac LLC
Rebecca Zajac
Example of a mid-century modern medium tone wood floor and brown floor home design design in Las Vegas with flat-panel cabinets, dark wood cabinets, quartzite countertops, white backsplash and ceramic backsplash
Example of a mid-century modern medium tone wood floor and brown floor home design design in Las Vegas with flat-panel cabinets, dark wood cabinets, quartzite countertops, white backsplash and ceramic backsplash

 Soda Pop Design Inc.
Stephani Buchman Photography
Transitional single-wall dedicated laundry room photo in Toronto with an undermount sink, blue cabinets, white walls and a side-by-side washer/dryer
Transitional single-wall dedicated laundry room photo in Toronto with an undermount sink, blue cabinets, white walls and a side-by-side washer/dryer
 Design by Numbers / Rebecca Zajac LLC
Rebecca Zajac
Example of a mid-century modern medium tone wood floor and brown floor seated home bar design in Las Vegas with flat-panel cabinets, dark wood cabinets, quartzite countertops, white backsplash and ceramic backsplash
Example of a mid-century modern medium tone wood floor and brown floor seated home bar design in Las Vegas with flat-panel cabinets, dark wood cabinets, quartzite countertops, white backsplash and ceramic backsplash
Find the right local pro for your project

 Holst Brothers General Contractors
Mid-sized beach style multicolored tile and mosaic tile mosaic tile floor alcove shower photo in Los Angeles with recessed-panel cabinets, black cabinets, marble countertops, white walls and an undermount sink


 Tyler Karu Design + Interiors
A tiny waterfront house in Kennebunkport, Maine.
Photos by James R. Salomon
Example of a small beach style single-wall medium tone wood floor open concept kitchen design in Portland Maine with an undermount sink, medium tone wood cabinets, colored appliances, white countertops, open cabinets and no island
Example of a small beach style single-wall medium tone wood floor open concept kitchen design in Portland Maine with an undermount sink, medium tone wood cabinets, colored appliances, white countertops, open cabinets and no island

 Brookfield Residential Northern California
Douglas Johnson Photography
Inspiration for a victorian carpeted l-shaped staircase remodel in San Francisco with carpeted risers
Inspiration for a victorian carpeted l-shaped staircase remodel in San Francisco with carpeted risers

Sponsored
Fredericksburg, OH

High Point Cabinets
Columbus' Experienced Custom Cabinet Builder | 4x Best of Houzz Winner

 Bailey General Contracting Co, Inc.
Our clients came to us looking to remodel their condo. They wanted to use this second space as a studio for their parents and guests when they came to visit. Our client found the space to be extremely outdated and wanted to complete a remodel, including new plumbing and electrical. The condo is in an Art-Deco building and the owners wanted to stay with the same style. The cabinet doors in the kitchen were reclaimed wood from a salvage yard. In the bathroom we kept a classic, clean design.

 Hugh Jefferson Randolph Architects
Casey Dunn
Inspiration for a contemporary dark wood floor and black floor hallway remodel in Austin
Inspiration for a contemporary dark wood floor and black floor hallway remodel in Austin

 Scott Arthur Millwork & Cabinetry Ltd
Walnut flat panel vanity with double sinks and granite countertops
Inspiration for a contemporary black tile marble floor, beige floor and double-sink freestanding bathtub remodel in Edmonton with flat-panel cabinets, medium tone wood cabinets, white walls, an undermount sink, granite countertops, white countertops and a built-in vanity
Inspiration for a contemporary black tile marble floor, beige floor and double-sink freestanding bathtub remodel in Edmonton with flat-panel cabinets, medium tone wood cabinets, white walls, an undermount sink, granite countertops, white countertops and a built-in vanity

 Adrienne DeRosa
At the far end of the building, the "sitting room" is a quiet, contemplative space that seems almost hidden from the rest of the house. As the former waiting room of the dentist's office, this space is completely intact, right down to the integrated yellow seating.
Separating this room from the rest of the house is a series of smaller rooms, once former exam rooms and a reception area. Since starting At Home Modern, this side of the house has acted as storage for inventory, although someday the couple can see turning it into extra living quarters or office space.
Side Chairs: Bertioa Side Chairs, Knoll
Adrienne DeRosa Photography © 2013 Houzz


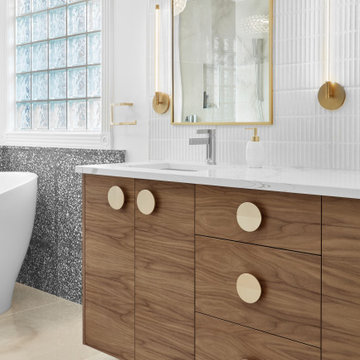 Scott Arthur Millwork & Cabinetry Ltd
Flat panel walnut vanity
Freestanding bathtub - mid-sized contemporary master black tile marble floor, beige floor and double-sink freestanding bathtub idea in Edmonton with flat-panel cabinets, medium tone wood cabinets, a built-in vanity, white walls, granite countertops and white countertops
Freestanding bathtub - mid-sized contemporary master black tile marble floor, beige floor and double-sink freestanding bathtub idea in Edmonton with flat-panel cabinets, medium tone wood cabinets, a built-in vanity, white walls, granite countertops and white countertops

Sponsored
Columbus, OH

Hope Restoration & General Contracting
Columbus Design-Build, Kitchen & Bath Remodeling, Historic Renovations

 Ohana Home & Design
Large 1950s master blue tile and porcelain tile porcelain tile, gray floor and double-sink japanese bathtub photo in Minneapolis with flat-panel cabinets, dark wood cabinets, a two-piece toilet, white walls, an undermount sink, quartzite countertops, a hinged shower door, white countertops and a built-in vanity

 QualCraft Construction Inc
Patricia Bean Expressive Architectural Photography
Example of a mid-sized beach style l-shaped kitchen design in San Diego with a farmhouse sink, white backsplash, subway tile backsplash, colored appliances and an island
Example of a mid-sized beach style l-shaped kitchen design in San Diego with a farmhouse sink, white backsplash, subway tile backsplash, colored appliances and an island

 Jamie Bush & Co.
Inspiration for a 1950s blue tile and mosaic tile mosaic tile floor bathroom remodel in Los Angeles with an undermount sink, flat-panel cabinets and dark wood cabinets

 Hart & Lock Design
Mimi Erickson
Alcove shower - country 3/4 multicolored tile and white tile multicolored floor alcove shower idea in Atlanta with dark wood cabinets, a two-piece toilet, blue walls, a drop-in sink, a hinged shower door and flat-panel cabinets
Alcove shower - country 3/4 multicolored tile and white tile multicolored floor alcove shower idea in Atlanta with dark wood cabinets, a two-piece toilet, blue walls, a drop-in sink, a hinged shower door and flat-panel cabinets



 Becca Stephens Interiors
Molly Winters Photography
Example of a mid-sized 1950s single-wall ceramic tile eat-in kitchen design in Austin with a farmhouse sink, flat-panel cabinets, white cabinets, quartz countertops, white backsplash, glass tile backsplash, stainless steel appliances and an island
Example of a mid-sized 1950s single-wall ceramic tile eat-in kitchen design in Austin with a farmhouse sink, flat-panel cabinets, white cabinets, quartz countertops, white backsplash, glass tile backsplash, stainless steel appliances and an island

 Dotter & Solfjeld Architecture + Design
Inspiration for a mid-sized contemporary light wood floor and beige floor kitchen/dining room combo remodel in San Francisco with white walls and no fireplace

 Dennis Moffitt Painting
Inspiration for a mid-sized coastal dark wood floor hallway remodel in Providence with brown walls
5