
Search results for "Retrofit" in Home Design Ideas

 Voorhees Design Chatsworth
This Barn Door is the largest that we have built to date. This door is 82" wide and 102" tall. It was made to help add privacy to the front room, while still giving the customer the option to have the nice open floor plan when you walk in. This door looks like it could have originally been a design feature of the house, however it was installed at a much later time.

 Renaissance Woodworks, Inc.
Conceal a large TV. Tere is no stock hardware available for this application, but we were able to retrofit an Auton remote controlled lift, with linear bearings from 80/20 Aluminum extrusions.
 Voorhees Design Chatsworth
This Barn Door is the largest that we have built to date. This door is 82" wide and 102" tall. It was made to help add privacy to the front room, while still giving the customer the option to have the nice open floor plan when you walk in. This door looks like it could have originally been a design feature of the house, however it was installed at a much later time.
Find the right local pro for your project

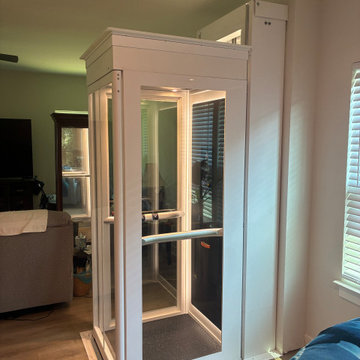
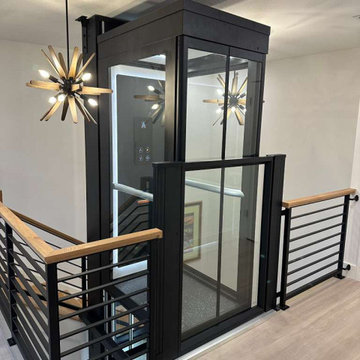
 Visilift Elevators
This Visilift™ Round elevator fits beautifully into this kitchen staircase.
Staircase - contemporary staircase idea in Denver
Staircase - contemporary staircase idea in Denver

 Antigua Doors
A pair of three panel doors with a rectangular transom and bevel glass, provides an elegant entry to this recent retrofit.
Inspiration for a transitional entryway remodel in San Francisco
Inspiration for a transitional entryway remodel in San Francisco
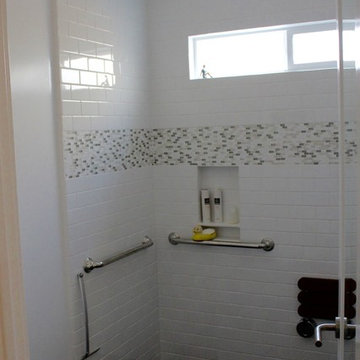 User
Small elegant master white tile and porcelain tile porcelain tile and gray floor home design photo in Orange County with flat-panel cabinets, white cabinets, a one-piece toilet, white walls, an integrated sink and quartz countertops
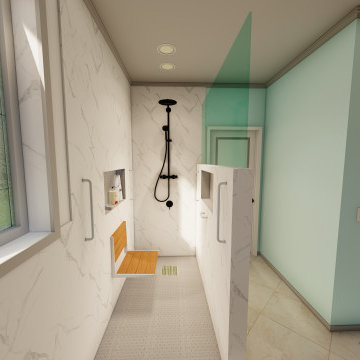
 End Vision Visual Design Group
Modern approach to retrofit client requested curb-less shower, Option 3 - Darker floor tile and niche tile.
Bathroom - small modern master bathroom idea in Raleigh with a built-in vanity
Bathroom - small modern master bathroom idea in Raleigh with a built-in vanity

 APM architecture
This house is part of a warehouse retrofit. The warehouse was converted into a commercial space, 9 apartments and a residence. I am showing here the residence images.
shoot 2 sell

 Veritas Stone
North Idaho Masonry & Hardscape Center
A beautiful retro fit over old existing painted brick
Living room - mid-sized coastal formal and enclosed light wood floor and beige floor living room idea in Seattle with white walls, a standard fireplace, a stone fireplace and no tv
Living room - mid-sized coastal formal and enclosed light wood floor and beige floor living room idea in Seattle with white walls, a standard fireplace, a stone fireplace and no tv

 Integrated Audio/Video
Samsung Frame TV was retrofit in late stage construction. These TVs have a large "One Connect" box that must be recessed to allow a no gap install.
A high quality Episode soundbar is located below in a brushed anodized aluminum finish


 Arzate Design Group
Hot tub - large southwestern backyard concrete and rectangular lap hot tub idea in Phoenix


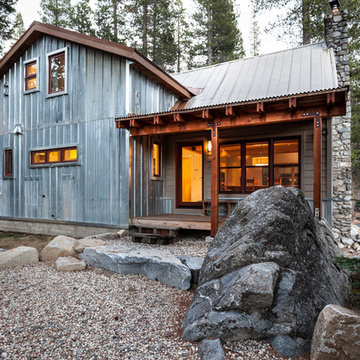
 California Building Innovations
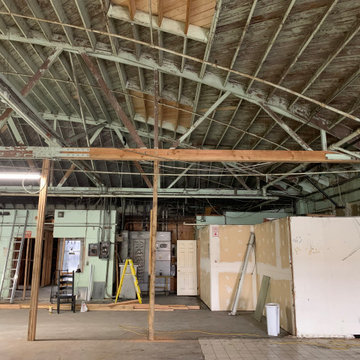
Reinforcing W trusses and Installing lag bolts per plan
Inspiration for a large industrial home design remodel in Los Angeles
Inspiration for a large industrial home design remodel in Los Angeles
 Integrated Audio/Video
Samsung Frame TV was retrofit in late stage construction. These TVs have a large "One Connect" box that must be recessed to allow a no gap install.
A high quality Episode soundbar is located below in a brushed anodized aluminum finish
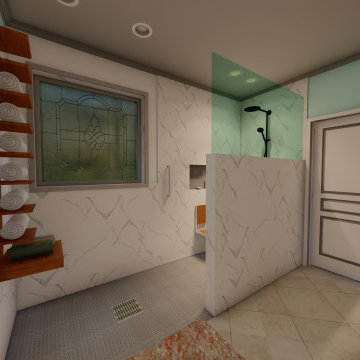 End Vision Visual Design Group
Modern approach to retrofit client requested curb-less shower, Option 3 - Darker floor tile and niche tile.
Small minimalist master bathroom photo in Raleigh with a built-in vanity
Small minimalist master bathroom photo in Raleigh with a built-in vanity

 Low Voltage Lighting
Outdoor lighting job to light flower beds, landscape and up light the American flag on a Palm tree, and lighting up the back yard
Inspiration for a mid-sized mediterranean full sun backyard concrete paver formal garden in Los Angeles.
Inspiration for a mid-sized mediterranean full sun backyard concrete paver formal garden in Los Angeles.
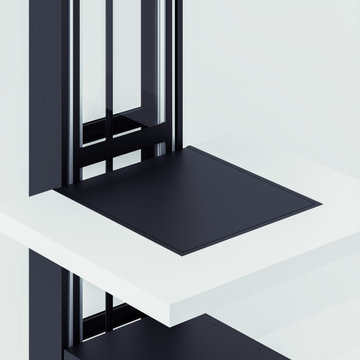

 Sarah Gronquist Landscape Architect
Shed with retrofitted green roof. Stormwater basin planted with sedges and surrounded by stone niches for frogs. Photo: Sarah Gronquist
Design ideas for an eclectic landscaping in San Francisco.
Design ideas for an eclectic landscaping in San Francisco.
101