
Search results for "Retrofit" in Home Design Ideas
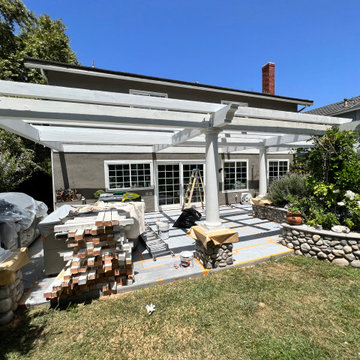
 Modern Creation Inc.
Retrofitted an existing pergola to make it water tight and usable year round for a true indoor outdoor living experience.
Transitional home design photo in Orange County
Transitional home design photo in Orange County
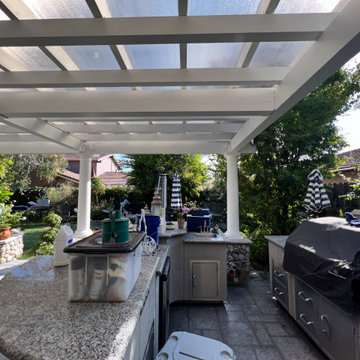 Modern Creation Inc.
Retrofitted an existing pergola to make it water tight and usable year round for a true indoor outdoor living experience.
Home design - transitional home design idea in Orange County
Home design - transitional home design idea in Orange County
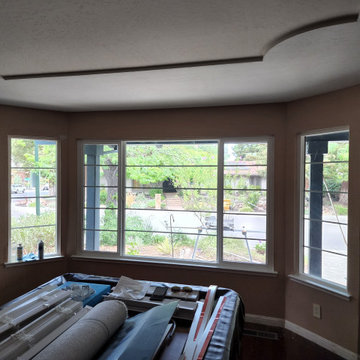
 Windows & Beyond
Windows Update in Game Room
Mid-sized elegant loft-style dark wood floor, brown floor and tray ceiling game room photo in San Francisco with beige walls
Mid-sized elegant loft-style dark wood floor, brown floor and tray ceiling game room photo in San Francisco with beige walls
Find the right local pro for your project
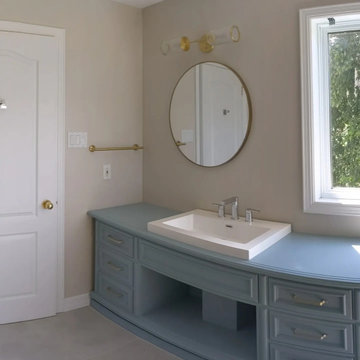
 JD Decks & Renos Inc.
Dresser retrofitted into vanity with drop-in sink and a new paint job. New paint on walls, gold fixtures and 2' x 4' tiled floor.
Inspiration for a mid-sized transitional master ceramic tile, beige floor and single-sink walk-in shower remodel in Ottawa with turquoise cabinets, a one-piece toilet, beige walls, a drop-in sink, wood countertops, a hinged shower door, turquoise countertops, a niche and a freestanding vanity
Inspiration for a mid-sized transitional master ceramic tile, beige floor and single-sink walk-in shower remodel in Ottawa with turquoise cabinets, a one-piece toilet, beige walls, a drop-in sink, wood countertops, a hinged shower door, turquoise countertops, a niche and a freestanding vanity


 Voorhees Design Chatsworth
This Barn Door is the largest that we have built to date. This door is 82" wide and 102" tall. It was made to help add privacy to the front room, while still giving the customer the option to have the nice open floor plan when you walk in. This door looks like it could have originally been a design feature of the house, however it was installed at a much later time.


 FOUR POINT DESIGN BUILD INC
LOFT | Luxury Industrial Loft Makeover Downtown LA | FOUR POINT DESIGN BUILD INC
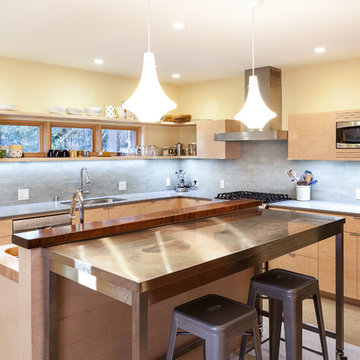
A gorgeous and glamorous 687 sf Loft Apartment in the Heart of Downtown Los Angeles, CA. Small Spaces...BIG IMPACT is the theme this year: A wide open space and infinite possibilities. The Challenge: Only 3 weeks to design, resource, ship, install, stage and photograph a Downtown LA studio loft for the October 2014 issue of @dwellmagazine and the 2014 @dwellondesign home tour! So #Grateful and #honored to partner with the wonderful folks at #MetLofts and #DwellMagazine for the incredible design project!
Photography by Riley Jamison
#interiordesign #loftliving #StudioLoftLiving #smallspacesBIGideas #loft #DTLA
AS SEEN IN
Dwell Magazine
LA Design Magazine
 End Vision Visual Design Group
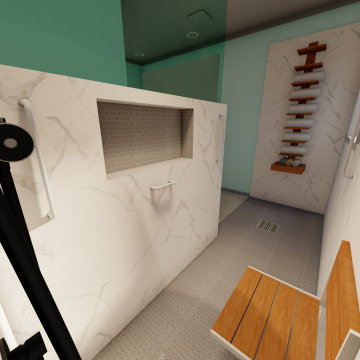
Modern approach to retrofit client requested curb-less shower, Option 3 - Darker floor tile and niche tile.
Small minimalist master bathroom photo in Raleigh with a built-in vanity
Small minimalist master bathroom photo in Raleigh with a built-in vanity




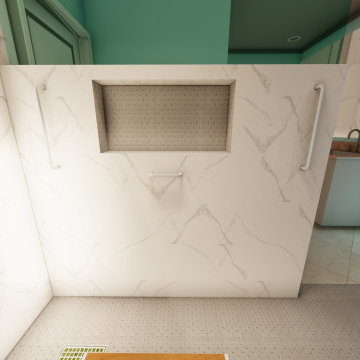 End Vision Visual Design Group
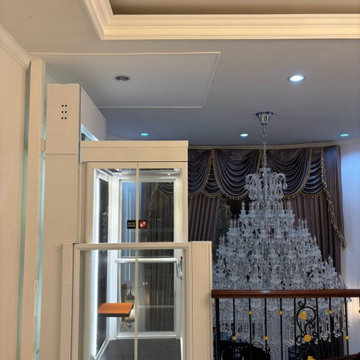
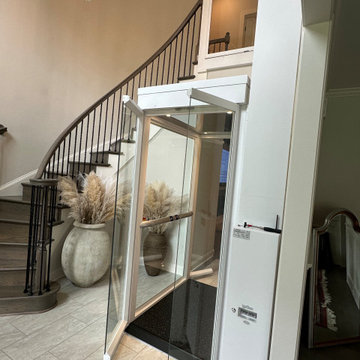
Modern approach to retrofit client requested curb-less shower, Option 3 - Darker floor tile and niche tile.
Inspiration for a small modern master bathroom remodel in Raleigh with a built-in vanity
Inspiration for a small modern master bathroom remodel in Raleigh with a built-in vanity


100