
Search results for "Retrofit" in Home Design Ideas

 Jamaica Cottage Shop Inc
Traditional Storage Shed and woodshed combo
Garden shed - small traditional detached garden shed idea in Boston
Garden shed - small traditional detached garden shed idea in Boston

 Cayman Construction & Renovations Inc. {CCR Inc.}
Crisp paint lines between the pair !
On the opposing side seen floating vanity & side cabinet !
Matching floor tile border of 4" with chrome edging to complete the shic look for these ladies !
Flat straight tile lines throughout entire flooring

 Tanner Consulting LLC- Landscape Architecture
Leslie Gregory
Mid-sized trendy backyard stone and rectangular lap pool photo with a bbq area
Mid-sized trendy backyard stone and rectangular lap pool photo with a bbq area
Find the right local pro for your project


 Caves Kitchens
To maximize storage in this small space we retrofitted the drawers to go around the gas line.
To have more counter top surface we stole a few inches from the adjacent room which made all the difference for this small kitchen!
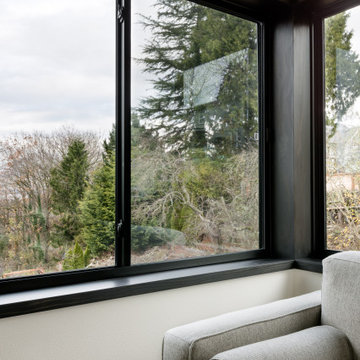

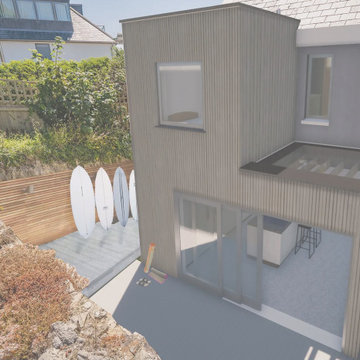

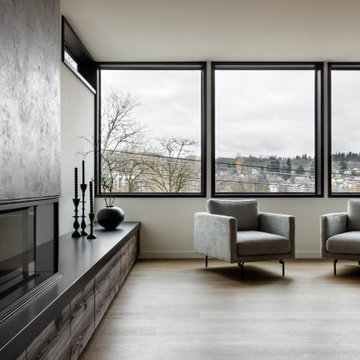

 Jack Miller Contractors
Wit McKay
Inspiration for a large modern white two-story concrete fiberboard exterior home remodel in Boston with a shed roof
Inspiration for a large modern white two-story concrete fiberboard exterior home remodel in Boston with a shed roof


 Cayman Construction & Renovations Inc. {CCR Inc.}
Crisp paint lines between the pair !
Mid-sized trendy kids' brown tile and porcelain tile porcelain tile, brown floor and single-sink corner shower photo in Ottawa with glass-front cabinets, dark wood cabinets, a one-piece toilet, pink walls, a drop-in sink, quartz countertops, a hinged shower door, white countertops and a floating vanity
Mid-sized trendy kids' brown tile and porcelain tile porcelain tile, brown floor and single-sink corner shower photo in Ottawa with glass-front cabinets, dark wood cabinets, a one-piece toilet, pink walls, a drop-in sink, quartz countertops, a hinged shower door, white countertops and a floating vanity
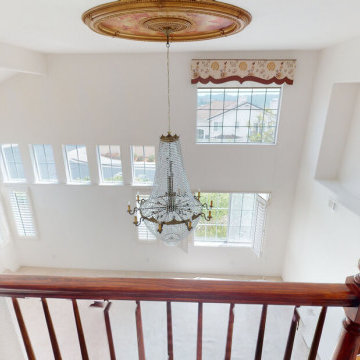
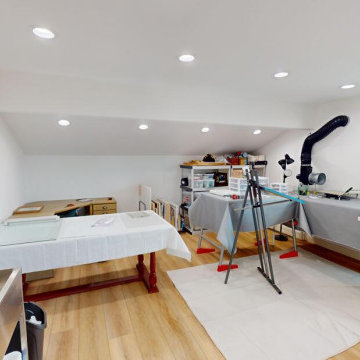
 CA LOFT
Inspiration for a large freestanding desk light wood floor and beige floor craft room remodel in San Diego with white walls


69