
Search results for "Retrofitted" in Home Design Ideas

 Forza Construction Inc
Mid-sized trendy galley light wood floor open concept kitchen photo in Los Angeles with an undermount sink, flat-panel cabinets, dark wood cabinets, beige backsplash, stainless steel appliances and an island


Find the right local pro for your project

 Decus Interiors
Inspiration for a large timeless dark wood floor living room remodel in Sydney with white walls

 Retrofit Design
Example of a minimalist basement design in Edmonton with a hanging fireplace and a tile fireplace



 Rachiele Custom Sinks
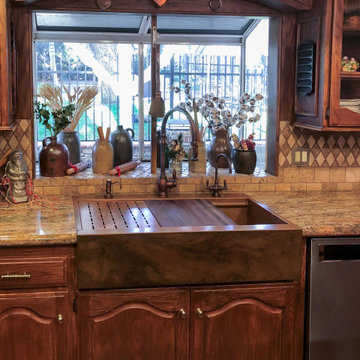
Rustic finish on a retrofit copper farmhouse workstation sink. The earth tones blend well with the tile and woods in the rest of the kitchen. A Waterstone pulldown faucet finishes off the updated luxury of the space.


 Coldham & Hartman Architects
Gut renovation of an existing home in downtown Amherst, MA.
Best Remodel of the Year Award: Andrew Webster of Coldham & Hartman Architects
Since 2007, the Northeast Sustainable Energy Association (NESEA) has hosted the Zero Net Energy Building Award, to find "the best building in the Northeast that captures as much energy as it consumes".
This year, for the first time, the Award was given to a Deep Energy Retrofit project, The Ross Residence.
Photos by Ethan Drinker.
 CustomBuilt-ins.com / CFM Design Inc.
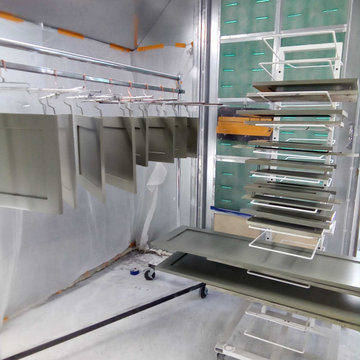
Custom Kitchen Cabinets Retrofit Rebuilding and New Island: Doors being finished and drying in one of our three spray booth - this is our latest enclosed spray booth like what is used for automotive finishes and fine finishing for a more controlled environment.

 Debra Lynn Henno Design
Photography Alexander Vertikoff
Inspiration for a mid-sized coastal dark wood floor living room remodel in Santa Barbara with beige walls, a standard fireplace and a tile fireplace
Inspiration for a mid-sized coastal dark wood floor living room remodel in Santa Barbara with beige walls, a standard fireplace and a tile fireplace
 Retrofit Design
door design and fabrication by
Knock Out
Mid-century modern bathroom photo in Edmonton
Mid-century modern bathroom photo in Edmonton


 FineLine Kitchens, Inc.
Our designer has achieved a stylish look by combining dark cabinets and light-colored marbles.
15