
Search results for "Retrofitted" in Home Design Ideas
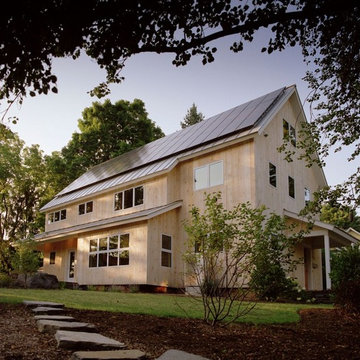
 Coldham & Hartman Architects
Gut renovation of an existing home in downtown Amherst, MA.
Best Remodel of the Year Award: Andrew Webster of Coldham & Hartman Architects
Since 2007, the Northeast Sustainable Energy Association (NESEA) has hosted the Zero Net Energy Building Award, to find "the best building in the Northeast that captures as much energy as it consumes".
This year, for the first time, the Award was given to a Deep Energy Retrofit project, The Ross Residence.
Photos by Ethan Drinker.
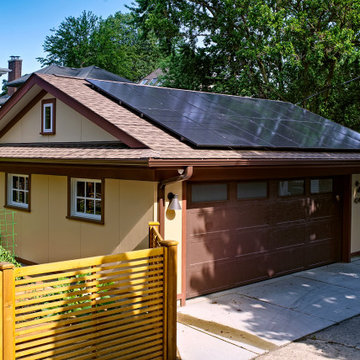
 Tom Bassett-Dilley Architect, Ltd.
This historic home in Oak Park was in need of updating, with deferred maintenance inside and out requiring extensive work. This created an opportunity to rethink the house for a modern family in the 21st century, with an updated plan, a strong connection to the yard from the kitchen and new mudroom, covered patio, and flexible rooms for work-at-home, gym, or guest functions. The insulation and mechanical systems were upgraded to Phius levels, and a solar PV array added to meet annual net zero energy performance. With minimal upfront energy expenditure, the home’s operational carbon was reduced by 100%, and the house is a delightful place for the young family to grow into.

 Gast Architects
Elliott Johnson Photographer
Example of a farmhouse living room design in San Luis Obispo with white walls and a standard fireplace
Example of a farmhouse living room design in San Luis Obispo with white walls and a standard fireplace
Find the right local pro for your project


 d'avignon interiors
A gray glass back splash adds a bit of glamour the the warm cherry cabinetry.
Photo Credit: Jeff Garland
Small transitional l-shaped medium tone wood floor kitchen photo in Detroit with an undermount sink, shaker cabinets, medium tone wood cabinets, granite countertops, gray backsplash and stainless steel appliances
Small transitional l-shaped medium tone wood floor kitchen photo in Detroit with an undermount sink, shaker cabinets, medium tone wood cabinets, granite countertops, gray backsplash and stainless steel appliances
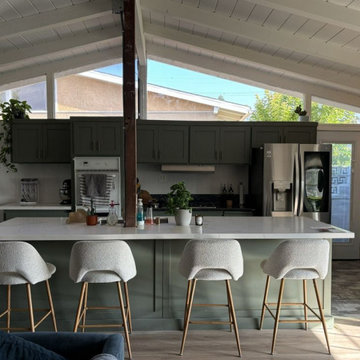
 CustomBuilt-ins.com / CFM Design Inc.
Custom Kitchen Cabinets Retrofit Rebuilding and New Island: The finished Kim Kitchen.
Transitional l-shaped terra-cotta tile, brown floor and exposed beam open concept kitchen photo in Los Angeles with an undermount sink, flat-panel cabinets, green cabinets, quartz countertops, stainless steel appliances, an island and white countertops
Transitional l-shaped terra-cotta tile, brown floor and exposed beam open concept kitchen photo in Los Angeles with an undermount sink, flat-panel cabinets, green cabinets, quartz countertops, stainless steel appliances, an island and white countertops
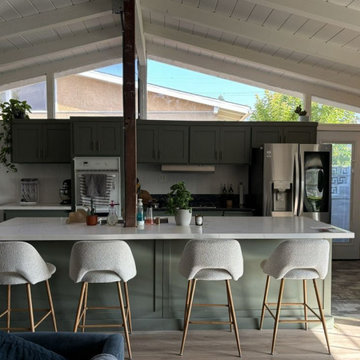 CustomBuilt-ins.com / CFM Design Inc.
Custom Kitchen Cabinets Retrofit Rebuilding and New Island: THE FINISHED KITCHEN!
Example of a mid-sized transitional l-shaped terra-cotta tile, brown floor and exposed beam open concept kitchen design in Los Angeles with an undermount sink, flat-panel cabinets, green cabinets, quartz countertops, stainless steel appliances, an island and white countertops
Example of a mid-sized transitional l-shaped terra-cotta tile, brown floor and exposed beam open concept kitchen design in Los Angeles with an undermount sink, flat-panel cabinets, green cabinets, quartz countertops, stainless steel appliances, an island and white countertops
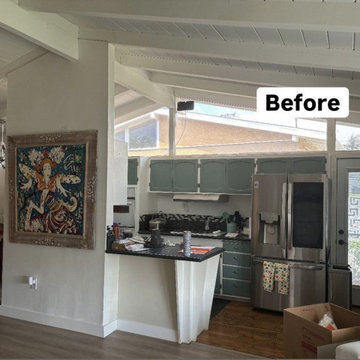 CustomBuilt-ins.com / CFM Design Inc.
Custom Kitchen Cabinets Retrofit Rebuilding and New Island: THE KITCHEN SPACE BEFORE
Open concept kitchen - mid-sized transitional l-shaped medium tone wood floor and brown floor open concept kitchen idea in Los Angeles with an undermount sink, flat-panel cabinets, green cabinets, quartz countertops, stainless steel appliances, an island and white countertops
Open concept kitchen - mid-sized transitional l-shaped medium tone wood floor and brown floor open concept kitchen idea in Los Angeles with an undermount sink, flat-panel cabinets, green cabinets, quartz countertops, stainless steel appliances, an island and white countertops
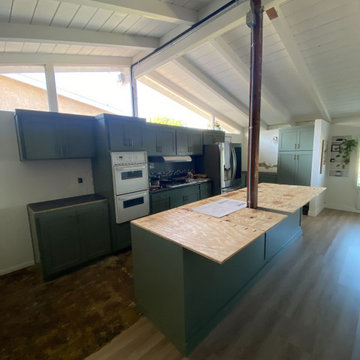 CustomBuilt-ins.com / CFM Design Inc.
Custom Kitchen Cabinets Retrofit Rebuilding and New Island
Example of a mid-sized transitional l-shaped terra-cotta tile, brown floor and exposed beam open concept kitchen design in Los Angeles with an undermount sink, flat-panel cabinets, green cabinets, quartz countertops, stainless steel appliances, an island and white countertops
Example of a mid-sized transitional l-shaped terra-cotta tile, brown floor and exposed beam open concept kitchen design in Los Angeles with an undermount sink, flat-panel cabinets, green cabinets, quartz countertops, stainless steel appliances, an island and white countertops
 Earth Bound Homes
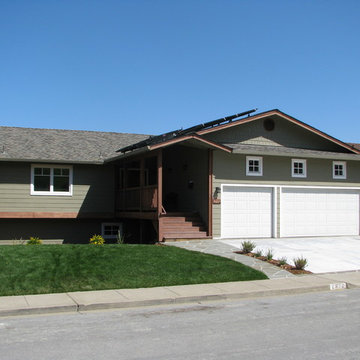
David Edwards
Inspiration for a mid-sized craftsman green two-story concrete fiberboard exterior home remodel in San Francisco
Inspiration for a mid-sized craftsman green two-story concrete fiberboard exterior home remodel in San Francisco
 CustomBuilt-ins.com / CFM Design Inc.
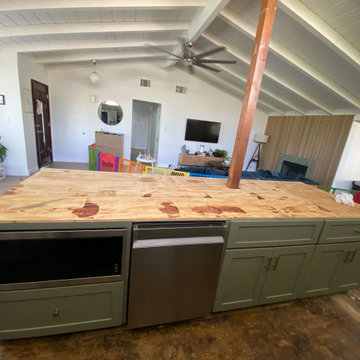
Custom Kitchen Cabinets Retrofit Rebuilding and New Island: New island with subtops.
Mid-sized transitional l-shaped terra-cotta tile, brown floor and exposed beam open concept kitchen photo in Los Angeles with an undermount sink, flat-panel cabinets, green cabinets, quartz countertops, stainless steel appliances, an island and white countertops
Mid-sized transitional l-shaped terra-cotta tile, brown floor and exposed beam open concept kitchen photo in Los Angeles with an undermount sink, flat-panel cabinets, green cabinets, quartz countertops, stainless steel appliances, an island and white countertops
 CustomBuilt-ins.com / CFM Design Inc.
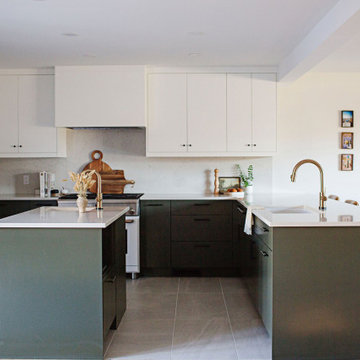
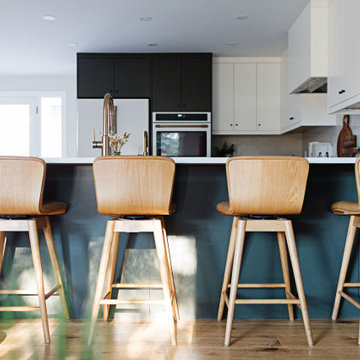
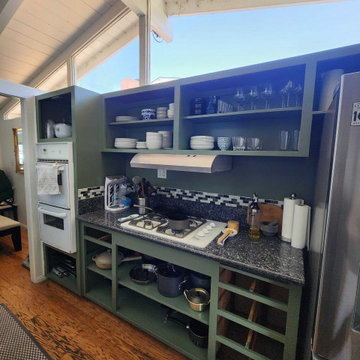
Custom Kitchen Cabinets Retrofit Rebuilding and New Island: Kitchen being painted by client.
Inspiration for a transitional l-shaped terra-cotta tile, brown floor and exposed beam open concept kitchen remodel in Los Angeles with an undermount sink, flat-panel cabinets, green cabinets, quartz countertops, stainless steel appliances, an island and white countertops
Inspiration for a transitional l-shaped terra-cotta tile, brown floor and exposed beam open concept kitchen remodel in Los Angeles with an undermount sink, flat-panel cabinets, green cabinets, quartz countertops, stainless steel appliances, an island and white countertops
 CustomBuilt-ins.com / CFM Design Inc.
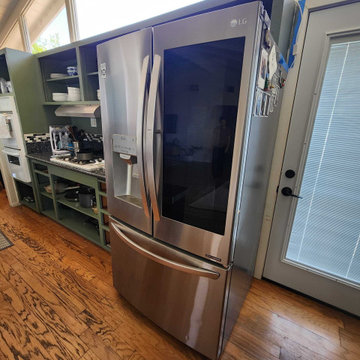
Custom Kitchen Cabinets Retrofit Rebuilding and New Island: Kitchen after being painted.
Transitional l-shaped terra-cotta tile, brown floor and exposed beam open concept kitchen photo in Los Angeles with an undermount sink, flat-panel cabinets, green cabinets, quartz countertops, stainless steel appliances, an island and white countertops
Transitional l-shaped terra-cotta tile, brown floor and exposed beam open concept kitchen photo in Los Angeles with an undermount sink, flat-panel cabinets, green cabinets, quartz countertops, stainless steel appliances, an island and white countertops
 CustomBuilt-ins.com / CFM Design Inc.
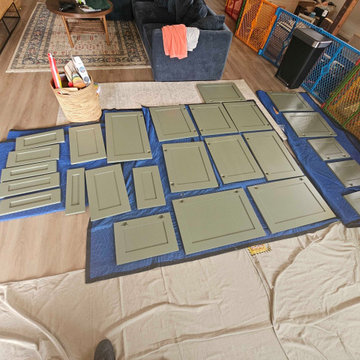
Custom Kitchen Cabinets Retrofit Rebuilding and New Island: layout and setting up for the installation of new doors and drawers.
Open concept kitchen - mid-sized transitional l-shaped terra-cotta tile, brown floor and exposed beam open concept kitchen idea in Los Angeles with an undermount sink, flat-panel cabinets, green cabinets, quartz countertops, stainless steel appliances, an island and white countertops
Open concept kitchen - mid-sized transitional l-shaped terra-cotta tile, brown floor and exposed beam open concept kitchen idea in Los Angeles with an undermount sink, flat-panel cabinets, green cabinets, quartz countertops, stainless steel appliances, an island and white countertops
 CustomBuilt-ins.com / CFM Design Inc.
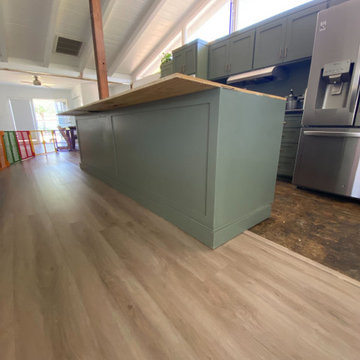
Custom Kitchen Cabinets Retrofit Rebuilding and New Island: New island in progress and subtops being installed.
Inspiration for a mid-sized transitional l-shaped terra-cotta tile, brown floor and exposed beam open concept kitchen remodel in Los Angeles with an undermount sink, flat-panel cabinets, green cabinets, quartz countertops, stainless steel appliances, an island and white countertops
Inspiration for a mid-sized transitional l-shaped terra-cotta tile, brown floor and exposed beam open concept kitchen remodel in Los Angeles with an undermount sink, flat-panel cabinets, green cabinets, quartz countertops, stainless steel appliances, an island and white countertops
11