
Search results for "Retrouvent" in Home Design Ideas


Find the right local pro for your project


 Ben Herzog
Master bathroom
Mid-sized minimalist master white tile and porcelain tile ceramic tile and gray floor drop-in bathtub photo in New York with flat-panel cabinets, medium tone wood cabinets, a one-piece toilet, white walls and a hinged shower door
Mid-sized minimalist master white tile and porcelain tile ceramic tile and gray floor drop-in bathtub photo in New York with flat-panel cabinets, medium tone wood cabinets, a one-piece toilet, white walls and a hinged shower door

 Brightland Homes
Mid-sized trendy open concept ceramic tile and beige floor living room photo in Phoenix with beige walls

 Kimberly Cahoy Design
Small eclectic 3/4 white tile and porcelain tile cement tile floor, white floor, single-sink and wallpaper alcove shower photo in Omaha with a two-piece toilet, white walls, a trough sink, a hinged shower door and a floating vanity

 ACM Interiors
The homeowner's existing pink L-shaped sofa got a pick-me-up with an assortment of velvet, sheepskin & silk throw pillows to create a lived-in Global style vibe. Photo by Claire Esparros.


 Macucina
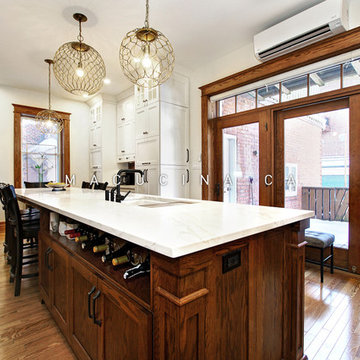
On le remarque en analysant de plus près ce spectaculaire ilot de cuisine. D’un côté, on y retrouve le lavabo, des armoires de rangement, le lave-vaisselle, une niche décorative où un rangement pour bouteilles de vin a été intégré. Puis, dans l’autre portion de l’ilot, on a intégré ce qui s’apparente à une table de cuisine offrant un espace suffisamment grand pour asseoir sept personnes pour le repas.
 Macucina
Vous constaterez également que la disposition des 5 zones essentielles d’une cuisine est respectée : la zone de lavage (évier) se retrouve près de la zone du lave-vaisselle, la zone de cuisson se trouve près de la zone de rangement des aliments et la zone de préparation des aliments (comptoir) se trouve près des instruments nécessaires à la préparation (bols à mélanger, plats de plastique, planches à découper, etc.).

 Allison Lind Interiors
Regan Wood, www.reganwood.com
Bedroom - eclectic bedroom idea in Seattle with black walls
Bedroom - eclectic bedroom idea in Seattle with black walls

 Lindye Galloway Interiors
Modern regency bedroom design by Lindye Galloway Design. Teal tufted headboard, fur pillows, vintage gold lamps and polka dotted ceiling treatment.
Bedroom - small modern guest light wood floor bedroom idea in Los Angeles with white walls and no fireplace
Bedroom - small modern guest light wood floor bedroom idea in Los Angeles with white walls and no fireplace

 Francis Dzikowski Photography Inc.
Francis Dzikowski
Large trendy detached two-car carport photo in New York
Large trendy detached two-car carport photo in New York
 The Kitchen Abode Ltd.
At The Kitchen Abode "It all starts with a Design". Our relaxed and personalized approach lets you explore and evaluate each element according to your needs; and our 3D Architectural software lets you see this in exacting detail.
"Creating Urban Design Cabinetry & Interiors"

 Alexandra Gorla Architecture d'Intérieur
Alexandra Gorla
Mid-sized trendy master blue tile and ceramic tile ceramic tile tub/shower combo photo in Paris with a drop-in sink, white countertops, beaded inset cabinets, dark wood cabinets, an undermount tub and white walls
Mid-sized trendy master blue tile and ceramic tile ceramic tile tub/shower combo photo in Paris with a drop-in sink, white countertops, beaded inset cabinets, dark wood cabinets, an undermount tub and white walls

 Bonaventura Architect
Mid-sized transitional wooden curved medium tone wood floor staircase photo in New York with white walls and wooden risers

 Lorraine Masse Design
De nobles matériaux luxueux se retrouvent dans cette cuisine remodelée afin d'apporter un look plus tendance tout en ayant respectant le style traditionnel et rustique de la maison. Cette luminosité qu'offre ces grandes fenêtres apporte déjà un design en soi très luxueux et ouvert.
 Macucina
Matériau
Après avoir analysé les différentes options de matériaux, nos clients ont finalement arrêté leurs choix sur des options qui, une fois mis ensemble, donnent un résultat épatant.
Les armoires de cuisine sont en acrylique lustré deux tons — blanc et turquoise.
Les comptoirs sous les armoires et sur l’ilot sont faits de quartz marbré de la compagnie Cambria à l’intérieur duquel on retrouve une touche de turquoise, ce qui permet de créer un rappel avec les caissons.
Les poignées des portes d’armoires métallisées contribuent au style moderne de cette cuisine.

 Chr DAUER Architects
A post-war, Glen Park house was dark and tiny but had good bones and imaginable city views. It was one of those “little boxes on the hillside”. Our design transformed and expanded it into a bright, open, and comfortable four bedroom townhouse with panoramic city views.
A huge new sliding skylight/roof hatch above an open staircase illuminates and seamlessly connects the central living and circulation spaces.
All bedrooms plus a family room/guest suite are oriented towards the rear and front of house, ensuring direct connection to the out of doors, and privacy from family gathering spaces.
The home is modern but has touches of warm traditional styling, anticipating a family with kids, a couple who enjoy entertaining, and or folks who like hunkering down with a good book and a morning cup of coffee.
Structural Engineer: Gregory Paul Wallace SE
Photographer: Open Homes Photography
2