
Search results for "Return plan" in Home Design Ideas
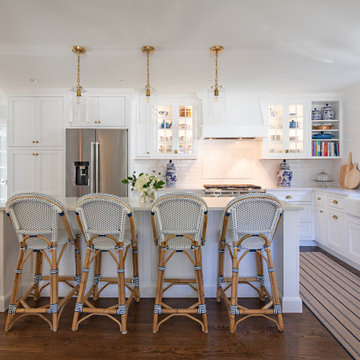
 Greenleaf Construction | Home
This whole house renovation was a successful collaboration of design and construction between Greenleaf craftsmen, Analogue Design, and Mill Valley Kitchens with interior design and decorating by the client. We upgraded almost every room in this home including an expanded kitchen, built-in cabinetry, a basement renovation, three bathroom renovations, four bedrooms, an office, a laundry and mudroom, and a sewing/craft room. The walls on the first floor were opened up and reconfigured to allow for better flow, and the second floor was completely restructured to create enough space for four bedrooms. The basement was remodeled and also includes a powder room and sewing/craft room. A former breeezway was completely rebuilt with a new mudroom and laundry area. New Marvin French doors were installed to capture natural light and connect the space to an outdoor stone patio.

 Crate&Barrel
Our contemporary hall tree bench and coat rack welcome a new generation of outerwear storage, crafted entirely of iron with a durable gunmetal powdercoat finish in rich, dark bronze.
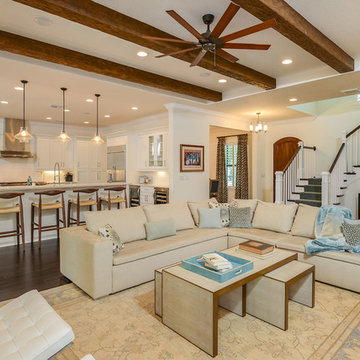
 Taralon Homes
Inspiration for a large transitional open concept dark wood floor and brown floor living room remodel in Tampa with beige walls
Find the right local pro for your project
 User
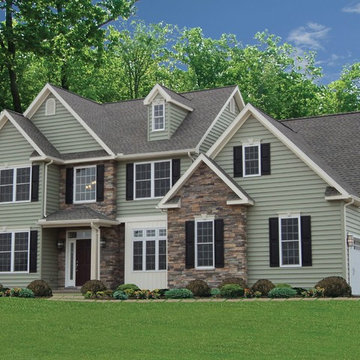
UserSUSQUEHANNA
4 Bedrooms | 2.5 Bathrooms |
2 Garage Stalls | 2794 Sq. Ft.
▪ 10/12 roof pitch on main house
▪ 12/12 roof pitch on front reverse gable and on garage roof
▪ Shingled box gable returns front of house and garage
▪ Open foyer
▪ Shutters, radius top gable vent, and (4) decorative window heads with keystone on front
▪ Radius top with Keystone over (3) 1st floor front windows (not shown on feature picture)
▪ Finished master bath suite and sitting room over garage
▪ Drop in corner soaking tub in master bath
▪ Skylight over corner soaking tub
▪ Laundry on second floor
▪ Vertical siding front of dining room bump-out
▪ Large glass circle top window in stair landing
▪ Angled bump-out rear of breakfast area and master bedroom
▪ Oversized two-car end entry garage with bump-out
▪ Circle top window front of garage (not shown on feature picture)
▪ Shown with optional triple windows front of den & bedroom #4
▪ Front porch with decorative column
▪ Single dormer front and rear of house/garage
▪ Partial stone veneer front of house/garage
Note: Images may show selections that are not standard. Plans & products offered may differ from images, drawings and descriptions. Prices, plans, etc subject to change without notice.


 Kowalske Kitchen & Bath
Kowalske Kitchen & Bath was hired as the bathroom remodeling contractor for this Delafield master bath and closet. This black and white boho bathrooom has industrial touches and warm wood accents.
The original space was like a labyrinth, with a complicated layout of walls and doors. The homeowners wanted to improve the functionality and modernize the space.
The main entry of the bathroom/closet was a single door that lead to the vanity. Around the left was the closet and around the right was the rest of the bathroom. The bathroom area consisted of two separate closets, a bathtub/shower combo, a small walk-in shower and a toilet.
To fix the choppy layout, we separated the two spaces with separate doors – one to the master closet and one to the bathroom. We installed pocket doors for each doorway to keep a streamlined look and save space.
BLACK & WHITE BOHO BATHROOM
This master bath is a light, airy space with a boho vibe. The couple opted for a large walk-in shower featuring a Dreamline Shower enclosure. Moving the shower to the corner gave us room for a black vanity, quartz counters, two sinks, and plenty of storage and counter space. The toilet is tucked in the far corner behind a half wall.
BOHO DESIGN
The design is contemporary and features black and white finishes. We used a white cararra marble hexagon tile for the backsplash and the shower floor. The Hinkley light fixtures are matte black and chrome. The space is warmed up with luxury vinyl plank wood flooring and a teak shelf in the shower.
HOMEOWNER REVIEW
“Kowalske just finished our master bathroom/closet and left us very satisfied. Within a few weeks of involving Kowalske, they helped us finish our designs and planned out the whole project. Once they started, they finished work before deadlines, were so easy to communicate with, and kept expectations clear. They didn’t leave us wondering when their skilled craftsmen (all of which were professional and great guys) were coming and going or how far away the finish line was, each week was planned. Lastly, the quality of the finished product is second to none and worth every penny. I highly recommend Kowalske.” – Mitch, Facebook Review


Sponsored
Sunbury, OH

J.Holderby - Renovations
Franklin County's Leading General Contractors - 2X Best of Houzz!
 Drummond House Plans
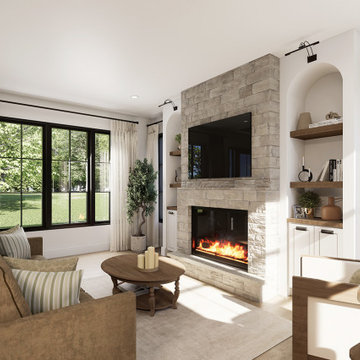
Living Room with Stone Fireplace and Built-In Shelving
This inviting living room blends warmth, balance, and refined architectural details. At its center, a striking stone fireplace becomes a natural focal point, bringing texture and timeless character to the space. The stone surround extends seamlessly from floor to ceiling, framing a modern firebox below and a discreetly integrated television above.
On each side of the fireplace, arched built-in niches add depth and visual interest while offering practical storage and display space. The combination of soft curves, natural wood shelves, and closed cabinetry creates a harmonious contrast with the clean, straight lines of the architecture.
Large black-framed windows flood the room with natural light and connect the interior to the surrounding landscape, enhancing the calm and welcoming atmosphere. Neutral tones, layered textures, and comfortable furnishings complete the space, resulting in a living room that feels both cozy and sophisticated—perfect for everyday living as well as relaxed entertaining.
 America's Best House Plans
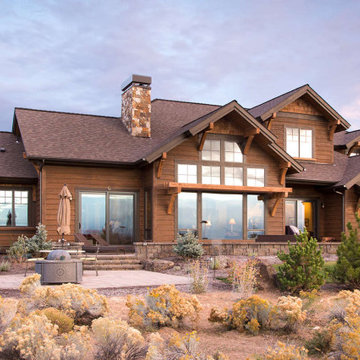
The rear of the home is made for picturesque viewing from either the interior or exterior of the home. Expansive window views span the exterior of the home and the outdoor living areas are ideal for enjoying the gifts of “Mother Nature.” A sense of calm and peace will certainly be yours upon your return from hiking, fishing, or numerous other outdoor activities as your home comes into view.
 America's Best House Plans
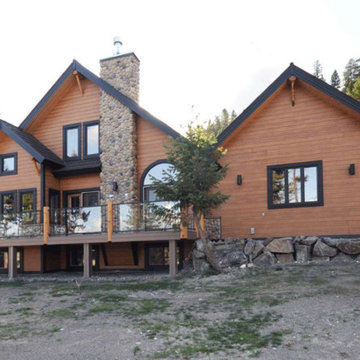
The ideal setting would be a picturesque lake lot or commanding mountain lot with a panoramic view. As you return home after a day hike, fly fishing or just enjoying nature, you will be inspired to kick off your shoes, relax and perhaps, cook the dinner you spent the day catching.
 Aldo Partners
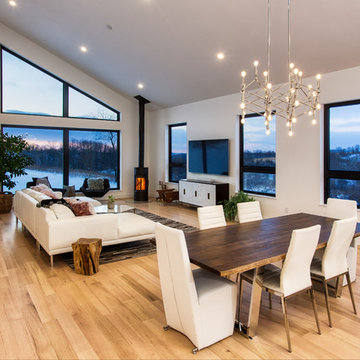
Inspiration for a modern open concept light wood floor living room remodel in Other with a wood stove, a wall-mounted tv and white walls

 True Home Builders
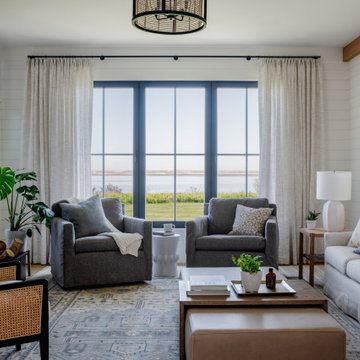
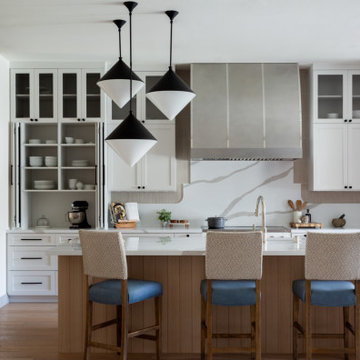
Our goal at True Home Builders is to help you with all of the twists and turns of construction and give you peace of mind that you chose the right partner to lead you in this exciting journey.
Check out some inspiration from a recent project we just completed!
Let’s Discuss Your Next Project
info@truehomebuildersca.com
14 Hughes, Suite B204, Irvine, CA 92618
(949) 229-4399
Sponsored
Sunbury, OH
J.Holderby - Renovations
Franklin County's Leading General Contractors - 2X Best of Houzz!

Sponsored
Sunbury, OH
J.Holderby - Renovations
Franklin County's Leading General Contractors - 2X Best of Houzz!
 Patience Designs Studio Ltd
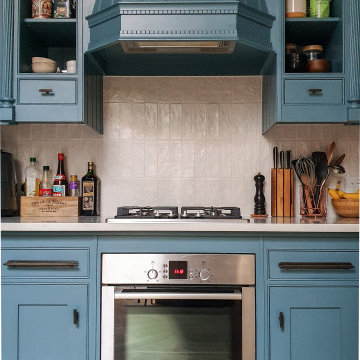
A handmade kitchen in Belsize Park, finished in Etruria Blue by Little Greene. Vertical skinny metro tiles sit above a Silestone Quartz worktop with handles from Plank.
 Tile Doctor Ltd
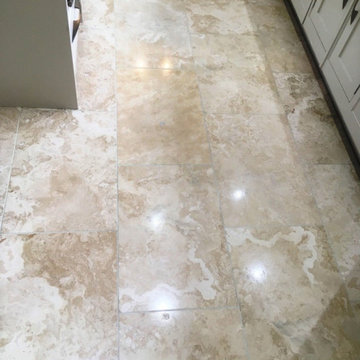
This is a Travertine tiled floor installed at a property in the popular Cheshire town of Wilmslow around 16 years prior. It had previously been maintained by a Tile Doctor colleague about three years ago and the owner was hoping the floor could be given a simple maintenance clean and seal. This is a service we provide as part of an annual maintenance plan, unfortunately after surveying the floor it was clear they had left it far too long, the floor had lost its shine and it would now need to be resurfaced with a set of diamond burnishing pads and then resealed.
Naturally burnishing the floor costs more than a simple seal and polish but if you are going to opt for the quicker maintenance plan route it does need to be done at least annually and possibly more frequently if it’s a floor in frequent use such as a kitchen. We agreed a price for the work, and I arranged a time with them to return and renovate the floor.
To restore the polished appearance of the Travertine I used a set of four burnishing pads which are applied to the floor with a rotary machine. You start with a coarse 400-grit pad using water to lubricate and running it over each tile at least three times. This first pad cleans up the stone and removes old sealers. This is then followed with the finer 800-grit, 1500-grit and finally a 3000-grit pad. Except for the 3000-grit, each pad is applied with water and the floor is rinsed and the soil extracted afterwards with the wet vacuum.
The Grout lines were also deep cleaned with a scrubbing brush and Tile Doctor Pro-Clean tile and grout cleaner. The product really gets to into deep seated dirt and grease which tends to accumulate in the grout. After a final rinse and extraction, the floor was then left to dry off overnight.
I returned on the second day and started by checking the floor was dry by taking several moisture readings with a damp meter. The readings were good, so I proceeded to seal the floor using a couple of coats of Tile Doctor Colour Grow. Colour Grow is an ideal sealer for Travertine as it seeps into the pores of the stone enhancing the natural brown colours in the process. It also offers great protection going forward.
Whilst I was there I had noticed that one of the doors had scratched the floor, fortunately the polishing process had got the scratches out of the stone but to prevent future scratching I helped them remove the door so a carpenter could shave off a few mm’s from the bottom.
My customer left the following feedback:
“Second time had Travertine floor restored, cleaned & sealed, the first time was 3 years ago. Great job done then by Simon Bywater. This time Kamila did a really professional job on the kitchen limestone floor. A bit more expensive this time, but a good job was done. Have left instructions for her to contact me in 12 months time for annual maintenance on the same floor, hopefully to prevent restoration being required! Highly recommend the service.”
The floor looked great and they should now be able to maintain it in between the maintenance visits, with day to day cleaning using Tile Doctor Neutral Tile Cleaner.
Kamila Logonzy
East Cheshire Tile Doctor
10