
Search results for "Returned" in Home Design Ideas

 Tamara Johnson, CKD
www.spacecrafting.com
Small transitional l-shaped medium tone wood floor eat-in kitchen photo in Minneapolis with a farmhouse sink, flat-panel cabinets, white cabinets, granite countertops, white backsplash, ceramic backsplash and stainless steel appliances
Small transitional l-shaped medium tone wood floor eat-in kitchen photo in Minneapolis with a farmhouse sink, flat-panel cabinets, white cabinets, granite countertops, white backsplash, ceramic backsplash and stainless steel appliances

 JOMA Construction
Take a look at this two-story historical design that is both unique and welcoming. This laundry room continues the bright feel of the house and provides for plenty of space to wash, dry, and fold the weekly laundry.
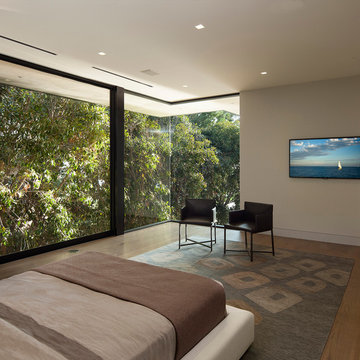
 McClean Design
Designer: Paul McClean
Project Type: New Single Family Residence
Location: Los Angeles, CA
Approximate Size: 15,500 sf
Completion Date: 2012
Photographer: Jim Bartsch
Find the right local pro for your project
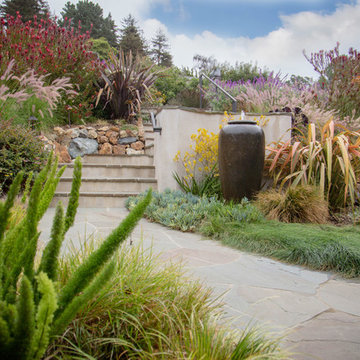
 Lazar Landscape Design and Construction
Karen DeJager, Spectrum Photography
This is an example of a mediterranean landscaping in San Francisco.
This is an example of a mediterranean landscaping in San Francisco.
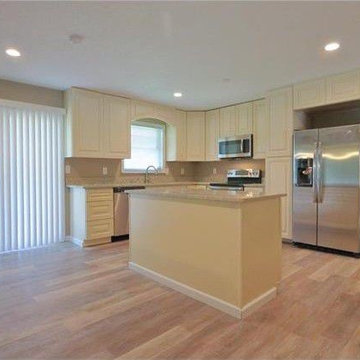
 Prestigious Renovations, LLC
If you notice the cupboard to the right, it was taller than the ceiling and cam pre-assembled...if you are ever in this situation, take my advice, measure the area first, then order the next size down

 Lee Kimball
General Contractor: Lee Kimball
Designers: Lee Kimball/ Tom Hill Studio
Photo Credit: Darren Pellegrino
Bathroom - transitional bathroom idea in Boston
Bathroom - transitional bathroom idea in Boston

 STUDIO GRANIA MURRAY
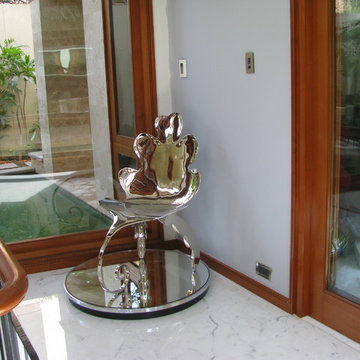
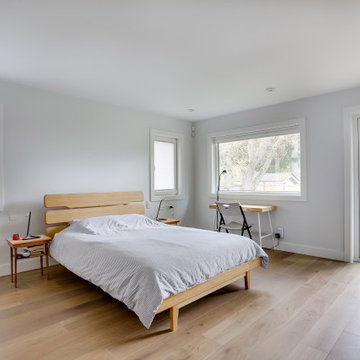
A second home for a large family. The brief was to completely furnish, accessorise and provide draperies. This was our second project for this client and his family of five daughters. From start to finish the project took ten months to complete. An initial site visit in June followed by a two week installation in March of the following year. Most items were custom made. Everything was chosen with constant family consultation and agreement.
 Chango

Interior Design, Interior Architecture, Custom Millwork Design, Furniture Design, Art Curation, & AV Design by Chango & Co.
Photography by Sean Litchfield
See the feature in Domino Magazine

 White Space Design San Francisco
Conroy Tanzer
Inspiration for a mid-sized transitional u-shaped black floor open concept kitchen remodel in San Francisco with a farmhouse sink, shaker cabinets, gray cabinets, quartz countertops, white backsplash, stainless steel appliances, an island, marble backsplash and white countertops
Inspiration for a mid-sized transitional u-shaped black floor open concept kitchen remodel in San Francisco with a farmhouse sink, shaker cabinets, gray cabinets, quartz countertops, white backsplash, stainless steel appliances, an island, marble backsplash and white countertops
 PivkoDesigns
Saved from landfill and extinction.
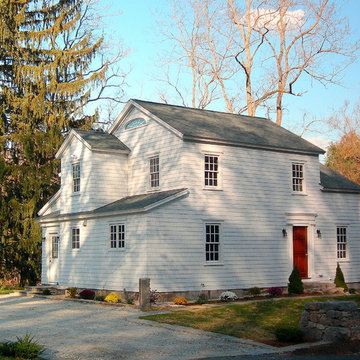
Home design - mid-sized farmhouse home design idea in New York
Home design - mid-sized farmhouse home design idea in New York
 Clifford M. Renshaw Architects
Aaron Usher Photography

Kitchen/dining room combo - victorian medium tone wood floor kitchen/dining room combo idea in Providence with beige walls
Kitchen/dining room combo - victorian medium tone wood floor kitchen/dining room combo idea in Providence with beige walls

 Prestigious Renovations, LLC
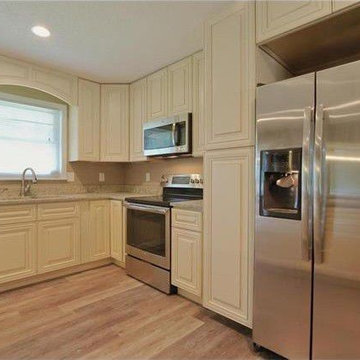
If you notice the cupboard to the right, it was taller than the ceiling and cam pre-assembled...if you are ever in this situation, take my advice, measure the area first, then order the next size down
 Prestigious Renovations, LLC
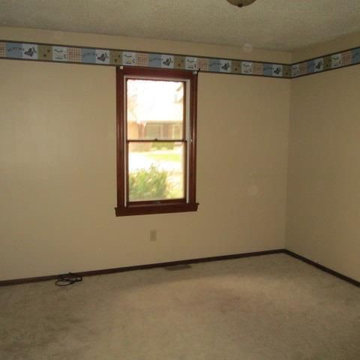
Just giving it a face-lift, this is before, obviously
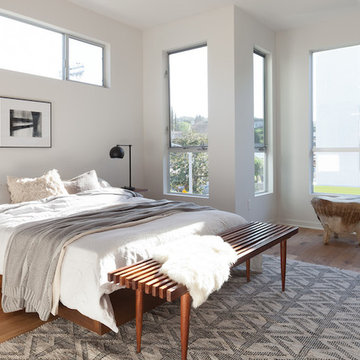
Bedroom - traditional bedroom idea in St Louis
Bedroom - traditional bedroom idea in St Louis
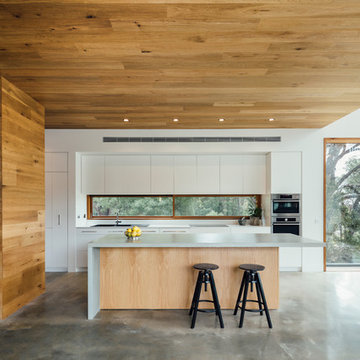

 Tanamera Construction / TC Homes
Vance Fox

Inspiration for a mid-sized rustic open concept and formal dark wood floor living room remodel in Sacramento with beige walls, a ribbon fireplace, a tile fireplace and a wall-mounted tv
Inspiration for a mid-sized rustic open concept and formal dark wood floor living room remodel in Sacramento with beige walls, a ribbon fireplace, a tile fireplace and a wall-mounted tv
 User
UserTaylor Residence by in situ studio
Photo © Keith Isaacs

Example of a minimalist wooden u-shaped open staircase design in Charlotte
Example of a minimalist wooden u-shaped open staircase design in Charlotte
 OTW Interiors
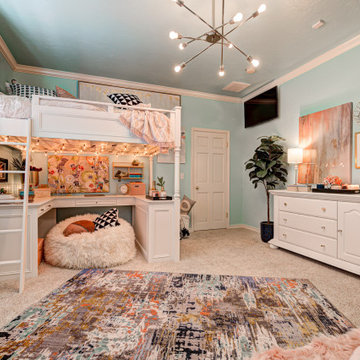
Bedroom and mid-sized elegant girl carpeted and beige floor kids' bedroom photo in Oklahoma City with blue walls
37