
Search results for "Reveals world class" in Home Design Ideas
 Redl World Class Kitchens
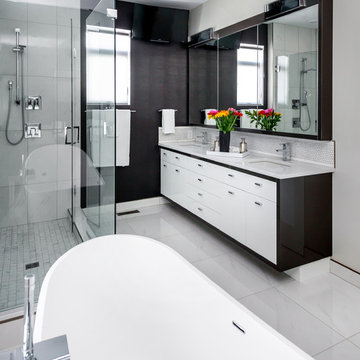
This dramatic contrast of cabinets and wallpaper add flare to this master ensuite. Cabinets are done in white and dark grey high gloss finish.
Redl Kitchens
156 Jessop Avenue
Saskatoon, SK S7N 1Y4
10341-124th Street
Edmonton, AB T5N 3W1
1733 McAra St
Regina, SK, S4N 6H5
 Redl World Class Kitchens
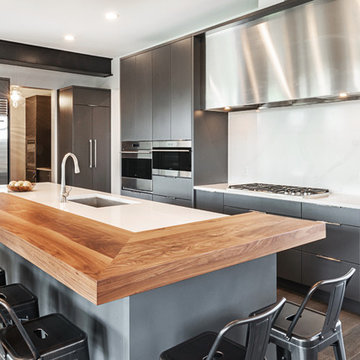
Example of a large trendy l-shaped medium tone wood floor and brown floor kitchen design in Edmonton with a double-bowl sink, flat-panel cabinets, gray cabinets, quartz countertops, white backsplash, stone slab backsplash, stainless steel appliances, an island and white countertops
 Redl World Class Kitchens

This transitional style kitchen, is centered around the stunning alder island that adds warmth, and also offers an eating bar.
Example of a large transitional l-shaped medium tone wood floor enclosed kitchen design in Calgary with a double-bowl sink, raised-panel cabinets, quartz countertops, gray backsplash, stainless steel appliances, an island and subway tile backsplash
Example of a large transitional l-shaped medium tone wood floor enclosed kitchen design in Calgary with a double-bowl sink, raised-panel cabinets, quartz countertops, gray backsplash, stainless steel appliances, an island and subway tile backsplash
Find the right local pro for your project
 Redl World Class Kitchens
Builder - Maison Design + Build
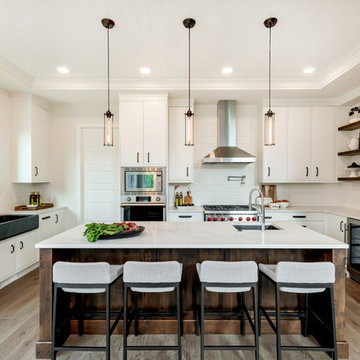
Large transitional u-shaped medium tone wood floor and brown floor kitchen photo in Other with a farmhouse sink, white cabinets, quartz countertops, white backsplash, subway tile backsplash, stainless steel appliances, an island and white countertops
Large transitional u-shaped medium tone wood floor and brown floor kitchen photo in Other with a farmhouse sink, white cabinets, quartz countertops, white backsplash, subway tile backsplash, stainless steel appliances, an island and white countertops
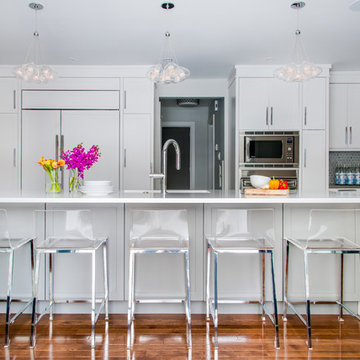 Redl World Class Kitchens
A white lacquer finish and sleek lines give this kitchen a timeless and transitional appeal.
Design by Atmosphere Interior Design
Eat-in kitchen - large transitional l-shaped medium tone wood floor and brown floor eat-in kitchen idea in Calgary with shaker cabinets, white cabinets, multicolored backsplash, mosaic tile backsplash, paneled appliances, an island, an undermount sink and quartz countertops
Eat-in kitchen - large transitional l-shaped medium tone wood floor and brown floor eat-in kitchen idea in Calgary with shaker cabinets, white cabinets, multicolored backsplash, mosaic tile backsplash, paneled appliances, an island, an undermount sink and quartz countertops
 Redl World Class Kitchens
The beautiful wine room has open shelves for storage as well as a beautiful display wall.
Redl Kitchens
156 Jessop Avenue
Saskatoon, SK S7N 1Y4
10341-124th Street
Edmonton, AB T5N 3W1
1733 McAra St
Regina, SK, S4N 6H5
 Redl World Class Kitchens
Large trendy u-shaped porcelain tile and gray floor eat-in kitchen photo in Edmonton with flat-panel cabinets, white cabinets, quartz countertops, black backsplash, stone slab backsplash, paneled appliances, an island and black countertops

Sponsored
Columbus, OH

Snider & Metcalf Interior Design, LTD
Leading Interior Designers in Columbus, Ohio & Ponte Vedra, Florida
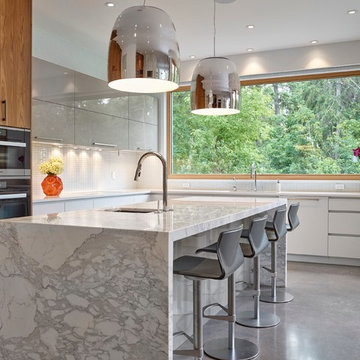 Redl World Class Kitchens
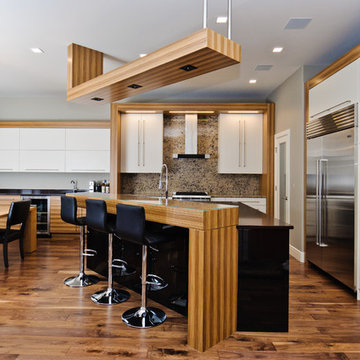
The combination of matte white lacquer and flat cut walnut add a classic feel to this contemporary style kitchen.
Kitchen - large contemporary l-shaped concrete floor and gray floor kitchen idea in Edmonton with a double-bowl sink, flat-panel cabinets, marble countertops, blue backsplash, glass tile backsplash, paneled appliances and an island
Kitchen - large contemporary l-shaped concrete floor and gray floor kitchen idea in Edmonton with a double-bowl sink, flat-panel cabinets, marble countertops, blue backsplash, glass tile backsplash, paneled appliances and an island
 Redl World Class Kitchens
Striking three finish combination with angles creates a calming yet contemporary feel.
Inspiration for a mid-sized contemporary l-shaped medium tone wood floor and brown floor eat-in kitchen remodel in Calgary with flat-panel cabinets, white cabinets, multicolored backsplash, stainless steel appliances, quartz countertops, an island, an undermount sink and stone slab backsplash
Inspiration for a mid-sized contemporary l-shaped medium tone wood floor and brown floor eat-in kitchen remodel in Calgary with flat-panel cabinets, white cabinets, multicolored backsplash, stainless steel appliances, quartz countertops, an island, an undermount sink and stone slab backsplash
 Redl World Class Kitchens

This stunning kitchen features a timeless combination of stained alder and matte white lacquer with slight brass accents.
Example of a large transitional l-shaped dark wood floor and brown floor eat-in kitchen design in Calgary with a double-bowl sink, flat-panel cabinets, marble countertops, white backsplash, stone slab backsplash, paneled appliances, an island and dark wood cabinets
Example of a large transitional l-shaped dark wood floor and brown floor eat-in kitchen design in Calgary with a double-bowl sink, flat-panel cabinets, marble countertops, white backsplash, stone slab backsplash, paneled appliances, an island and dark wood cabinets
 Redl World Class Kitchens
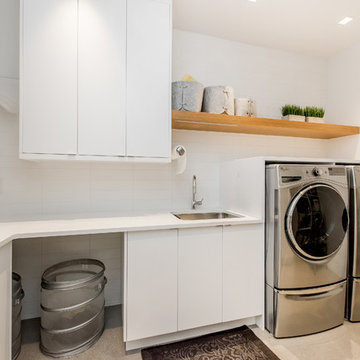
This contemporary laundry room features a flat door style with matte white finish giving it a clean and timeless look.
Large trendy l-shaped concrete floor utility room photo in Calgary with an undermount sink, flat-panel cabinets, white cabinets, quartz countertops, white walls and a side-by-side washer/dryer
Large trendy l-shaped concrete floor utility room photo in Calgary with an undermount sink, flat-panel cabinets, white cabinets, quartz countertops, white walls and a side-by-side washer/dryer
 Redl World Class Kitchens
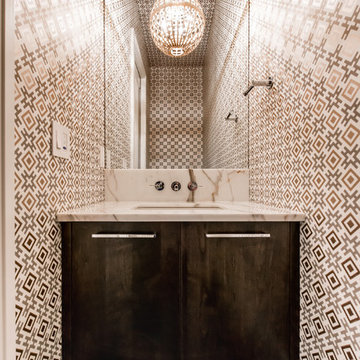
This powder room features a dark stained alder vanity, that is complimented by the bold patterned wall paper.
Powder room - small transitional medium tone wood floor powder room idea in Calgary with an undermount sink, flat-panel cabinets, dark wood cabinets, marble countertops and multicolored walls
Powder room - small transitional medium tone wood floor powder room idea in Calgary with an undermount sink, flat-panel cabinets, dark wood cabinets, marble countertops and multicolored walls
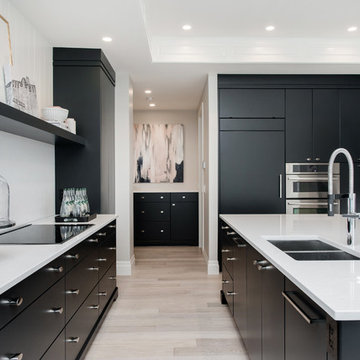 Redl World Class Kitchens
Bold dark charcoal lacquer sets a dramatic stage for this kitchen.
Kinsmen Lotto Home 2015
Redl Kitchens
156 Jessop Avenue
Saskatoon, SK S7N 1Y4
10341-124th Street
Edmonton, AB T5N 3W1
1733 McAra St
Regina, SK, S4N 6H5
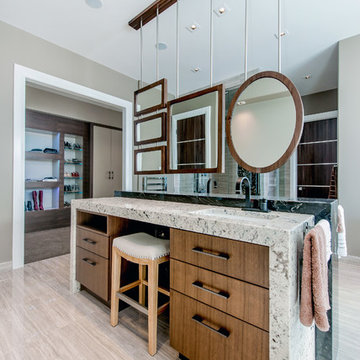 Redl World Class Kitchens
This quartered walnut island vanity features his and hers sinks with waterfall countertops and is the perfect place to get ready for the day.
Redl Kitchens
156 Jessop Avenue
Saskatoon, SK S7N 1Y4
10341-124th Street
Edmonton, AB T5N 3W1
1733 McAra St
Regina, SK, S4N 6H5
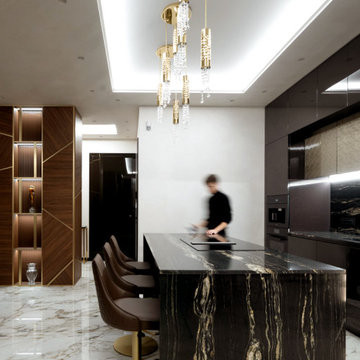
 Castro Lighting
The interiors were in charge by Alexander Bond, a multidisciplinary interior designer from Ukraine that manages to overflow the class and the high-end concept into this apartment interiors. World-Class premium furniture together with luxurious lighting boil around every room to make it unique and chic.
This project features, Mondrian Wall Light, Mondrian Suspension, Safi Suspension 8851.10, Safi Suspension 8850.6 and Safi Pendant
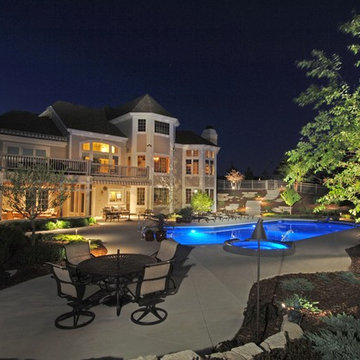
 World Class Outdoor Lighting Madison
World Class Outdoor Lighting designs, installs & maintains outdoor lighting systems. Increase safety, security and your property value with a WCOL system.
 Redl World Class Kitchens

Open shelves over the side wall bar, offer a perfect place to store those special items.
Kitchen pantry - large transitional l-shaped medium tone wood floor kitchen pantry idea in Calgary with a double-bowl sink, raised-panel cabinets, quartz countertops, gray backsplash, stainless steel appliances, an island and subway tile backsplash
Kitchen pantry - large transitional l-shaped medium tone wood floor kitchen pantry idea in Calgary with a double-bowl sink, raised-panel cabinets, quartz countertops, gray backsplash, stainless steel appliances, an island and subway tile backsplash
 Hudson Place Realty
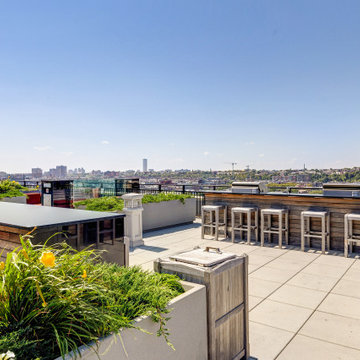
Fabulous corner 2 bedroom 2 bath at 1100 Maxwell Lane, Hoboken's swankiest waterfront community. With 1497 sq. ft. of living space, southwestern exposures, garage parking & floor to ceiling windows, #611 is designed to impress. Enormous kitchen with south facing picture windows - SS Viking refrigerator and stove - Bosch DW - Drawer microwave - Quartz counters - Extra large island - Built-in pantry - Fantastic living area with large, dedicated dining area flanked by an architecturally interesting column - Divine master suite with marble bath, double sinks & over-sized glass enclosed shower - Elegant entry hall with walk-in storage closet - Custom closets throughout by California Closets - Track lighting - Laundry - CAC - World class amenities include: Pool - Fitness center - 24 hour concierge - Shuttle to PATH - Resident's lounge - Children's playroom - Elevators - Ideal waterfront location - Parks - Ferry - Esplanade - Shopping - Dining.

 Space Harmony
Colin Perry
Example of a small trendy master light wood floor bedroom design in Vancouver with gray walls and no fireplace
Example of a small trendy master light wood floor bedroom design in Vancouver with gray walls and no fireplace
 World Class Outdoor Lighting Madison
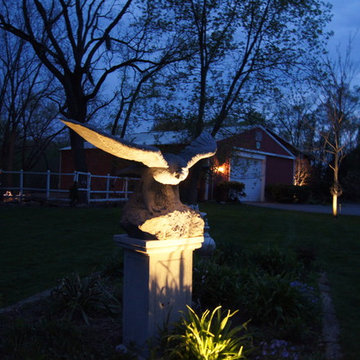
Here is a beautiful example of WCOL in a country setting. Nancy feels safer at night and enjoys all of the special parts of her property.
Photo of a large farmhouse backyard stone garden path in Milwaukee.
Photo of a large farmhouse backyard stone garden path in Milwaukee.
9