
Search results for "Revelation" in Home Design Ideas
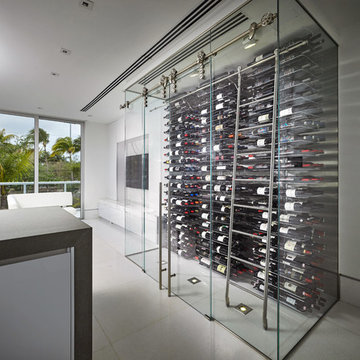
 Revel Custom Wine Cellars
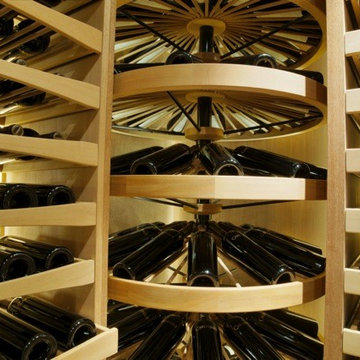
Minimalist in design, but maximum in efficiency and beauty. Photo by Barry Grossman
Inspiration for a modern wine cellar remodel in Miami with display racks
Inspiration for a modern wine cellar remodel in Miami with display racks
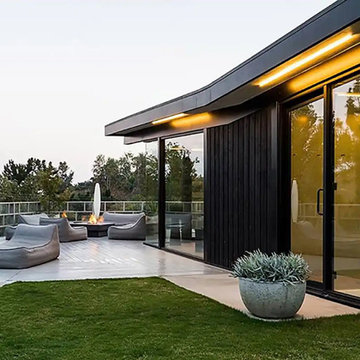

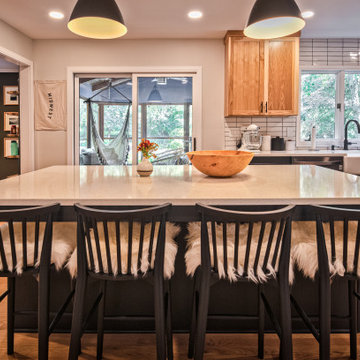
 Revel Design Build
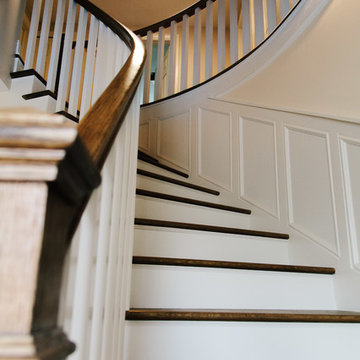
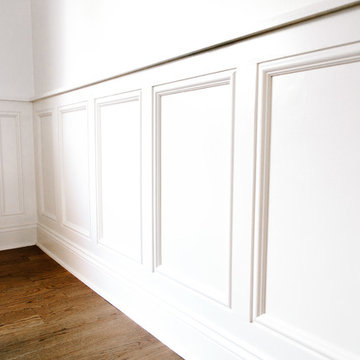
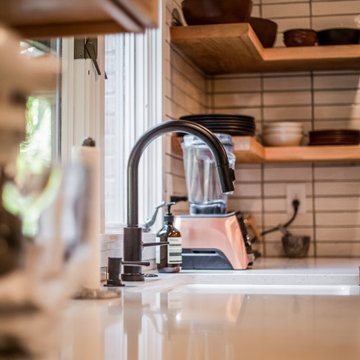
This renovation included updating a 1970s kitchen, dining room, office, half bathroom, and staircase, and incorporating a beautiful walk-in pantry. The client was looking to bring a mix of modern farmhouse & boho theme. We love the way it came together!
Find the right local pro for your project
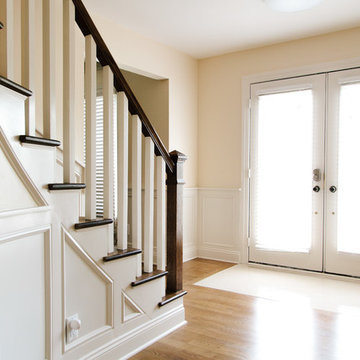

 Revel Design Build
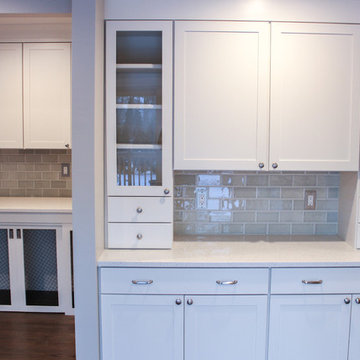
Inspiration for a transitional u-shaped dark wood floor and brown floor eat-in kitchen remodel in Detroit with an undermount sink, glass-front cabinets, white cabinets, quartz countertops, green backsplash, ceramic backsplash, stainless steel appliances and white countertops

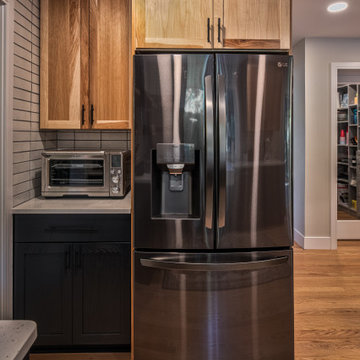 Revel Design Build
This renovation included updating a 1970s kitchen, dining room, office, half bathroom, and staircase, and incorporating a beautiful walk-in pantry. The client was looking to bring a mix of modern farmhouse & boho theme. We love the way it came together!
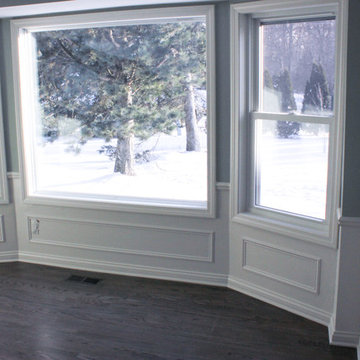 Revel Design Build
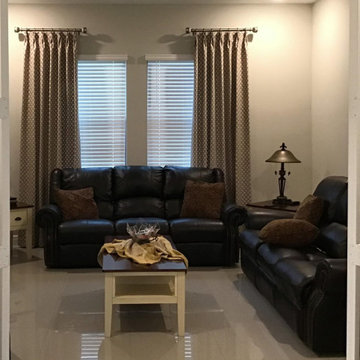
Kitchen/dining room combo - transitional dark wood floor and brown floor kitchen/dining room combo idea in Detroit with gray walls
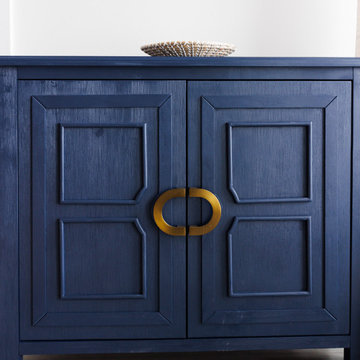
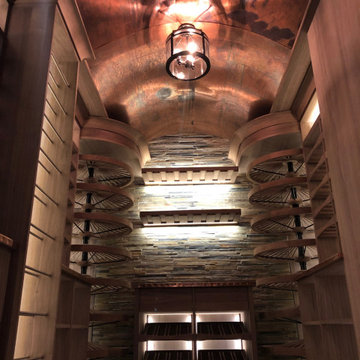
 Revel Design Build
This renovation included updating a 1970s kitchen, dining room, office, half bathroom, and staircase, and incorporating a beautiful walk-in pantry. The client was looking to bring a mix of modern farmhouse & boho theme. We love the way it came together!
 Revel Design Build
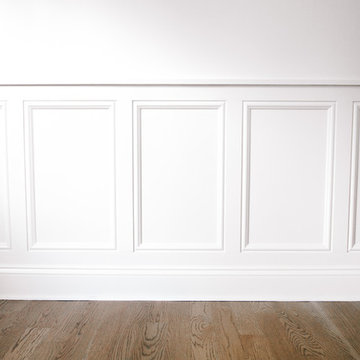
We completed this whole home renovation for this incredible client, which included custom built in shelving and bookcases in the beautiful 24x30 great room, just shy of 1700 sq ft of site finished white oak, a staircase remodel, a half bath, new trim(base, casing & crown mouldings!) throughout, removal of 2 walls, a fireplace update and countless small details. This project allowed us to showcase our expansive capacity, as we designed the space and then created it. We are as grateful for the opportunity to create this space as the client is to live in it!

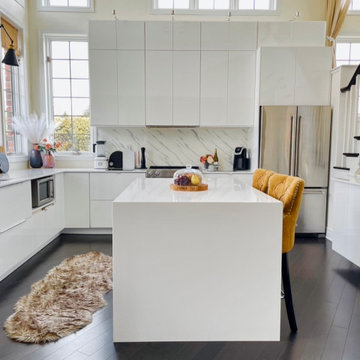

 REVEL INTERIORS - Canada
Inspiration for a mid-sized transitional dark wood floor, black floor and vaulted ceiling open concept kitchen remodel in Toronto with an undermount sink, flat-panel cabinets, white cabinets, quartz countertops, white backsplash, stainless steel appliances, an island and white countertops
21