
Search results for "Revenue" in Home Design Ideas
 Four Elements Construction
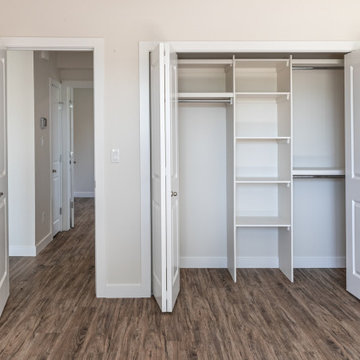
This was the another opportunity to work with one of our favorite clients on one of her projects. This time she wanted to completely revamp a recently purchased make-shift revenue property and convert it to a legal three-suiter maximizing rental income in a prime rental area close to NAIT. The mid-fifties semi-bungalow was in quite poor condition, so it was a challenging opportunity to address the various structural deficiencies while keeping the project at a reasonable budget. We gutted and opened up all three floors, removed a poorly constructed rear addition, and created three comfortable suites on the three separate floors. Compare the before and after pictures - a complete transformation!
 Four Elements Construction
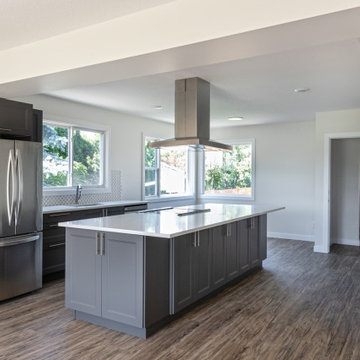
This was the another opportunity to work with one of our favorite clients on one of her projects. This time she wanted to completely revamp a recently purchased make-shift revenue property and convert it to a legal three-suiter maximizing rental income in a prime rental area close to NAIT. The mid-fifties semi-bungalow was in quite poor condition, so it was a challenging opportunity to address the various structural deficiencies while keeping the project at a reasonable budget. We gutted and opened up all three floors, removed a poorly constructed rear addition, and created three comfortable suites on the three separate floors. Compare the before and after pictures - a complete transformation!
 Four Elements Construction
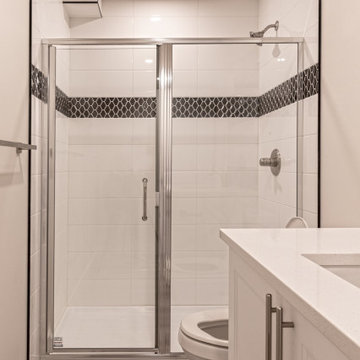
This was the another opportunity to work with one of our favorite clients on one of her projects. This time she wanted to completely revamp a recently purchased make-shift revenue property and convert it to a legal three-suiter maximizing rental income in a prime rental area close to NAIT. The mid-fifties semi-bungalow was in quite poor condition, so it was a challenging opportunity to address the various structural deficiencies while keeping the project at a reasonable budget. We gutted and opened up all three floors, removed a poorly constructed rear addition, and created three comfortable suites on the three separate floors. Compare the before and after pictures - a complete transformation!
Find the right local pro for your project
 Four Elements Construction

This was the another opportunity to work with one of our favorite clients on one of her projects. This time she wanted to completely revamp a recently purchased make-shift revenue property and convert it to a legal three-suiter maximizing rental income in a prime rental area close to NAIT. The mid-fifties semi-bungalow was in quite poor condition, so it was a challenging opportunity to address the various structural deficiencies while keeping the project at a reasonable budget. We gutted and opened up all three floors, removed a poorly constructed rear addition, and created three comfortable suites on the three separate floors. Compare the before and after pictures - a complete transformation!
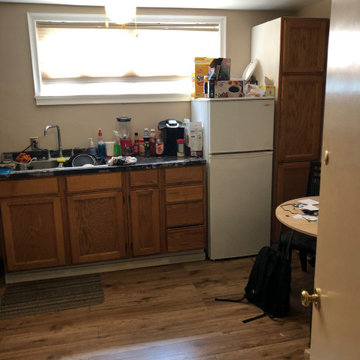 Four Elements Construction
This was the another opportunity to work with one of our favorite clients on one of her projects. This time she wanted to completely revamp a recently purchased make-shift revenue property and convert it to a legal three-suiter maximizing rental income in a prime rental area close to NAIT. The mid-fifties semi-bungalow was in quite poor condition, so it was a challenging opportunity to address the various structural deficiencies while keeping the project at a reasonable budget. We gutted and opened up all three floors, removed a poorly constructed rear addition, and created three comfortable suites on the three separate floors. Compare the before and after pictures - a complete transformation!
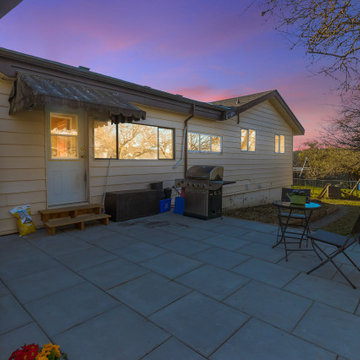
 LOVEREALESTATE - Sutton Group West Coast Realty
Peaceful bright green outlook from your enclosed veranda in front and take in the great evening sunsets from spacious back patio/seating area. Big cosmetic upgrades in the 2 larger bathrooms plus decor has had some terrific recent enhancements complementing the cheerful home. The set up allows for a separate studio or larger 1.5 bath addition accommodation in-law suite. Duplex/development / legal garden suite plus extra outbuilding potential on huge lot. The possibilities are endless within this property. Location, open layout one level living, extensive updates, revenue, future development, and country in city lifestyle are all here for you! Updates throughout including a new forced air gas heating system, fireplace, new roof, plus some electrical and plumbing upgrades. This lovely home is majestically set back from the road on a spacious 15,000 plus sq ft orchard & garden lot steps from the sought-after gorge water way. 3 bed, 3 bath one level tasteful home. | Karen Love* (250) 727-5868 | RE/MAX Island Properties & www.KarenLove.com |
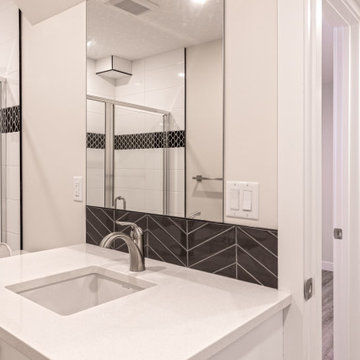 Four Elements Construction
This was the another opportunity to work with one of our favorite clients on one of her projects. This time she wanted to completely revamp a recently purchased make-shift revenue property and convert it to a legal three-suiter maximizing rental income in a prime rental area close to NAIT. The mid-fifties semi-bungalow was in quite poor condition, so it was a challenging opportunity to address the various structural deficiencies while keeping the project at a reasonable budget. We gutted and opened up all three floors, removed a poorly constructed rear addition, and created three comfortable suites on the three separate floors. Compare the before and after pictures - a complete transformation!
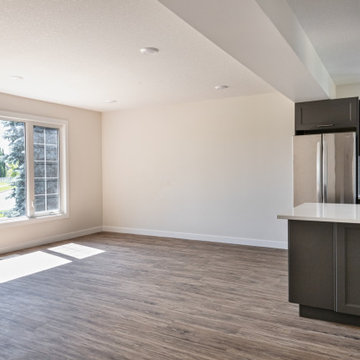 Four Elements Construction
This was the another opportunity to work with one of our favorite clients on one of her projects. This time she wanted to completely revamp a recently purchased make-shift revenue property and convert it to a legal three-suiter maximizing rental income in a prime rental area close to NAIT. The mid-fifties semi-bungalow was in quite poor condition, so it was a challenging opportunity to address the various structural deficiencies while keeping the project at a reasonable budget. We gutted and opened up all three floors, removed a poorly constructed rear addition, and created three comfortable suites on the three separate floors. Compare the before and after pictures - a complete transformation!
 Four Elements Construction

This was the another opportunity to work with one of our favorite clients on one of her projects. This time she wanted to completely revamp a recently purchased make-shift revenue property and convert it to a legal three-suiter maximizing rental income in a prime rental area close to NAIT. The mid-fifties semi-bungalow was in quite poor condition, so it was a challenging opportunity to address the various structural deficiencies while keeping the project at a reasonable budget. We gutted and opened up all three floors, removed a poorly constructed rear addition, and created three comfortable suites on the three separate floors. Compare the before and after pictures - a complete transformation!
 McInturff Architects
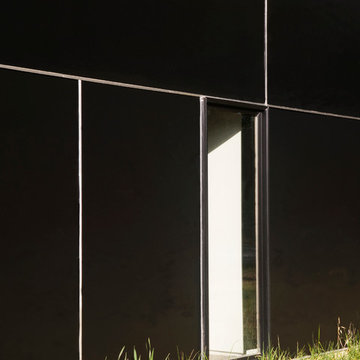
Mount Airy MD
General Contractor: Mueller Homes
Photo: Julia Heine / McInturff Architects
Example of a minimalist exterior home design in DC Metro
Example of a minimalist exterior home design in DC Metro
 Kelvin Humenny
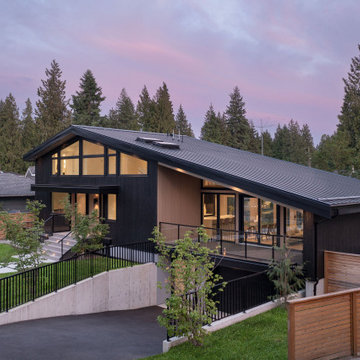
The clients came with a plan: buy a charming mid-century post and beam in one of North Vancouver's most desirable neighbourhoods and add onto it. It was a reasonable plan — until the site said otherwise. Careful investigation of the setbacks made clear that a practical addition simply wasn't possible within the regulatory envelope. Rather than deliver a compromised renovation, a better option was put on the table: build new.
It was a bigger decision, but the right one. The new design honours the spirit of the original mid-century post and beam with a modern interpretation of the style — the clean lines, the honest structure, the relationship between inside and outside that defines the best homes of that era, updated for the way families live today.
The case for building new only got stronger from there. A basement suite was incorporated into the design to generate rental revenue, offsetting the cost difference between renovating and rebuilding. The home is built to Net Zero ready standards — future-proofed against energy costs and built to last a lifetime rather than a generation. And the separate living space that serves as a rental suite today becomes something else entirely when the time comes: a comfortable, close, and dignified space for grandparents who need to be nearby.
What started as a renovation became a home the family will never need to leave.
 LOVEREALESTATE - Sutton Group West Coast Realty
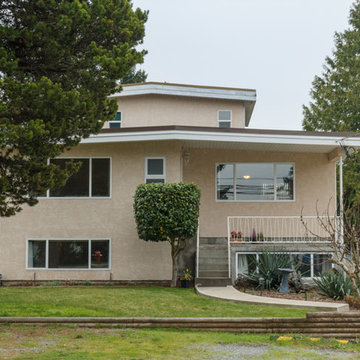
Lovingly maintained and updated meticulously by current owners for decades. They raised a large family in the 5-6 bedroom 3-4-bathroom family home. Showcase gourmet maple custom kitchen is in the heart center of the home - An addition that tripled the original house size in the early 2000's. Amazing layout and flow are set for many family types, revenue seekers and those who appreciate good things. Master retreat of approx. 450 Sq. Ft is the entire upper floor. Lower level is completely set up for another bathroom and ready to go as a separate suite of 1, 2 maybe even 3 bedrooms. For the hobbyist handy man how about a wired detached double garage PLUS extra-large in house single garage to accommodate workshop studio or a 3rd suite. All with roughed in plumbing and power access inside and out. Tons of parking bring al RVS. Close to parks amenities town and transportation quit desirable end of the street. Beautiful landscaped fenced private level sunny yard. So many appealing things about this fantastic offering the list goes on and on. A must see! www.karenlove.com Karen Love * 250-727-5868 & Robyn Wildman 250-818-8522 RE/MAX Alliance
 Michelle Wenitsky Interior Design

Home office - contemporary built-in desk wallpaper home office idea with multicolored walls


 Keenan & Co. Studio
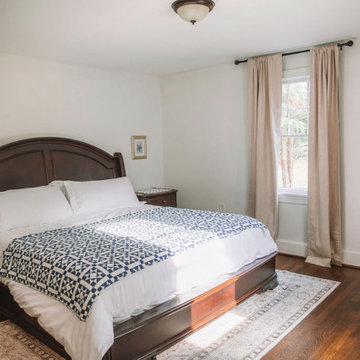
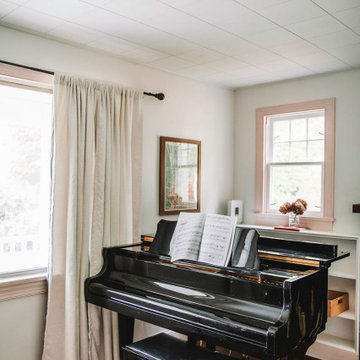
Set in the heart of Virginia wine country, Valley View Cottage was created as a place for guests to disconnect from daily life and reconnect with close friends and family. The brand was intentionally built at the intersection of Blue Ridge mountain terrain and elevated residential comfort, blending natural depth with refined ease.
We anchored the environment in deep blues to reflect the surrounding landscape and layered warm neutrals to create intimacy and welcome. Every detail was curated to move the experience beyond a place to sleep. This property was designed to evoke a feeling. In a saturated short term rental market, guests do not choose square footage. They choose emotion.
Through intentional brand positioning, cohesive storytelling, and thoughtful design execution, Valley View Cottage increased perceived value, strengthened its visual identity, and elevated the overall guest experience. The result was higher quality bookings, stronger guest reviews, justified premium nightly rates, and a growing social media presence driven by a space that photographs beautifully.
This project demonstrates how a short term rental can operate as boutique hospitality. When strategy and atmosphere align, a STR becomes more than accommodation. It becomes an experience guests remember and return to.
 Keenan & Co. Studio
Set in the heart of Virginia wine country, Valley View Cottage was created as a place for guests to disconnect from daily life and reconnect with close friends and family. The brand was intentionally built at the intersection of Blue Ridge mountain terrain and elevated residential comfort, blending natural depth with refined ease.
We anchored the environment in deep blues to reflect the surrounding landscape and layered warm neutrals to create intimacy and welcome. Every detail was curated to move the experience beyond a place to sleep. This property was designed to evoke a feeling. In a saturated short term rental market, guests do not choose square footage. They choose emotion.
Through intentional brand positioning, cohesive storytelling, and thoughtful design execution, Valley View Cottage increased perceived value, strengthened its visual identity, and elevated the overall guest experience. The result was higher quality bookings, stronger guest reviews, justified premium nightly rates, and a growing social media presence driven by a space that photographs beautifully.
This project demonstrates how a short term rental can operate as boutique hospitality. When strategy and atmosphere align, a STR becomes more than accommodation. It becomes an experience guests remember and return to.
 LOVEREALESTATE - Sutton Group West Coast Realty
MLS® # 999947 $1,110,000
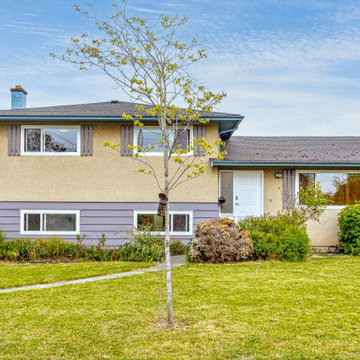
Attention families or rental property investors! Don't miss out on this split level home that backs onto Campus View Elementary School. This 5 bedroom, 2 bathroom home is situated on a quiet residential street on the doorstep of UVic. The updated, open plan main living area is bright & spacious and flows seamlessly to the upper and lower levels. Upstairs you'll find 3 bedrooms with oak hardwood floors and a 4-piece bathroom. The walk out basement offers 2 more bedrooms (5th bedroom is easily restored to a family room), a 3-piece bathroom & central laundry area. Enjoy the private backyard with mature landscaping, concrete patio and a detached garage (currently a gym). Central location close to Campus View Elementary, Arbutus Middle, Mt. Doug High & UVic. Easy access to walking trails at UVic & Mt. Tolmie, Henderson Rec Centre and close to transit, cycling routes, shops & services. Current owners enjoyed consistent rental revenue for the past 5 years. Immediate possession available, don't wait, this won't last long!
More Info:
https://www.realtor.ca/real-estate/28321556/3931-ansell-rd-saanich-mt-tolmie
Robert Woodland (250) 507-7771 | Robert@KarenLove.com | The Karen Love Network | Sutton Group West Coast Realty
Karen Love Personal Real Estate Corporation (250) 727-5868 | Karen@KarenLove.com | The Karen Love Network | Sutton Group West Coast Realty
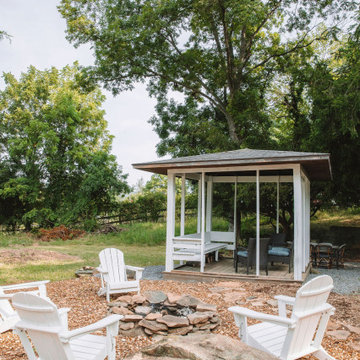 Keenan & Co. Studio
Set in the heart of Virginia wine country, Valley View Cottage was created as a place for guests to disconnect from daily life and reconnect with close friends and family. The brand was intentionally built at the intersection of Blue Ridge mountain terrain and elevated residential comfort, blending natural depth with refined ease.
We anchored the environment in deep blues to reflect the surrounding landscape and layered warm neutrals to create intimacy and welcome. Every detail was curated to move the experience beyond a place to sleep. This property was designed to evoke a feeling. In a saturated short term rental market, guests do not choose square footage. They choose emotion.
Through intentional brand positioning, cohesive storytelling, and thoughtful design execution, Valley View Cottage increased perceived value, strengthened its visual identity, and elevated the overall guest experience. The result was higher quality bookings, stronger guest reviews, justified premium nightly rates, and a growing social media presence driven by a space that photographs beautifully.
This project demonstrates how a short term rental can operate as boutique hospitality. When strategy and atmosphere align, a STR becomes more than accommodation. It becomes an experience guests remember and return to.
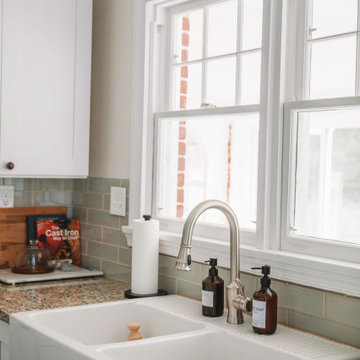 Keenan & Co. Studio
Set in the heart of Virginia wine country, Valley View Cottage was created as a place for guests to disconnect from daily life and reconnect with close friends and family. The brand was intentionally built at the intersection of Blue Ridge mountain terrain and elevated residential comfort, blending natural depth with refined ease.
We anchored the environment in deep blues to reflect the surrounding landscape and layered warm neutrals to create intimacy and welcome. Every detail was curated to move the experience beyond a place to sleep. This property was designed to evoke a feeling. In a saturated short term rental market, guests do not choose square footage. They choose emotion.
Through intentional brand positioning, cohesive storytelling, and thoughtful design execution, Valley View Cottage increased perceived value, strengthened its visual identity, and elevated the overall guest experience. The result was higher quality bookings, stronger guest reviews, justified premium nightly rates, and a growing social media presence driven by a space that photographs beautifully.
This project demonstrates how a short term rental can operate as boutique hospitality. When strategy and atmosphere align, a STR becomes more than accommodation. It becomes an experience guests remember and return to.

 Kansas City Masonry /City Of Fountains
Kansas City Masonry contractors/ Masonry Restoration and Repair
Kansas City
Brick Restoration Kansas City
Stone Restoration Kansas City
Terra Cotta Restoration Kansas City
Masonry Cleaning Kansas City
Tuckpointing Kansas City kansas city masonry repair /Brick masonry and masonry repair of kansas city , stone masonry, MASONRY Repair Specialist of Kansas City offering brick and stone repair kansas city area tuck pointing , brick tuck pointing Kansas city, brick retaining walls, concrete & masonry repair service in Kansas City
Kansas City Brick, Stone and masonry restoration companies foremost function is to preserve, maintain and restore BRICK and masonry structures throughout our metro area. We view our brick masonry/stone masonry repair and MASONRY services as being greater and grander than singularly producing revenues for we shoulder a very important responsibility and essential role in safeguarding the exteriors of many of Kansas City’s masonry structures. Who is Kansas City Masonry and Restoration?
9