
Search results for "Revenue" in Home Design Ideas

 ODS Architecture

Atherton has many large substantial homes - our clients purchased an existing home on a one acre flag-shaped lot and asked us to design a new dream home for them. The result is a new 7,000 square foot four-building complex consisting of the main house, six-car garage with two car lifts, pool house with a full one bedroom residence inside, and a separate home office /work out gym studio building. A fifty-foot swimming pool was also created with fully landscaped yards.
Given the rectangular shape of the lot, it was decided to angle the house to incoming visitors slightly so as to more dramatically present itself. The house became a classic u-shaped home but Feng Shui design principals were employed directing the placement of the pool house to better contain the energy flow on the site. The main house entry door is then aligned with a special Japanese red maple at the end of a long visual axis at the rear of the site. These angles and alignments set up everything else about the house design and layout, and views from various rooms allow you to see into virtually every space tracking movements of others in the home.
The residence is simply divided into two wings of public use, kitchen and family room, and the other wing of bedrooms, connected by the living and dining great room. Function drove the exterior form of windows and solid walls with a line of clerestory windows which bring light into the middle of the large home. Extensive sun shadow studies with 3D tree modeling led to the unorthodox placement of the pool to the north of the home, but tree shadow tracking showed this to be the sunniest area during the entire year.
Sustainable measures included a full 7.1kW solar photovoltaic array technically making the house off the grid, and arranged so that no panels are visible from the property. A large 16,000 gallon rainwater catchment system consisting of tanks buried below grade was installed. The home is California GreenPoint rated and also features sealed roof soffits and a sealed crawlspace without the usual venting. A whole house computer automation system with server room was installed as well. Heating and cooling utilize hot water radiant heated concrete and wood floors supplemented by heat pump generated heating and cooling.
A compound of buildings created to form balanced relationships between each other, this home is about circulation, light and a balance of form and function. Photo by Philip Liang Photography.
 Rachael Elise Design
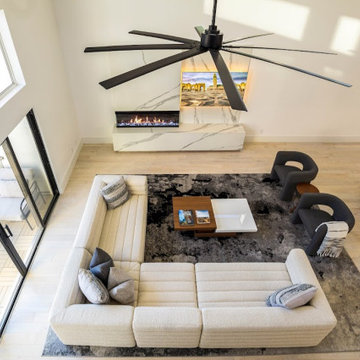
This client was creating an Air BNB and wanted to allow as many guests as possible for the most revenue, and that ls exactly what he got!
With this project my goal was to help my client host as many guests as possible. We always discuss the ideas, talk about paint colors, lighting, decor, and ways to add textures. During construction we do everything needed to execute the design.
 Granger Remodel & Design
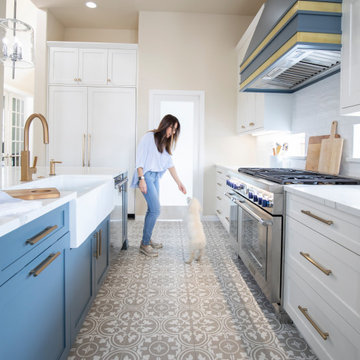
Example of a large transitional l-shaped porcelain tile and multicolored floor eat-in kitchen design in Dallas with a farmhouse sink, shaker cabinets, white cabinets, quartz countertops, white backsplash, subway tile backsplash, stainless steel appliances, an island and white countertops
Find the right local pro for your project
 Rachael Elise Design
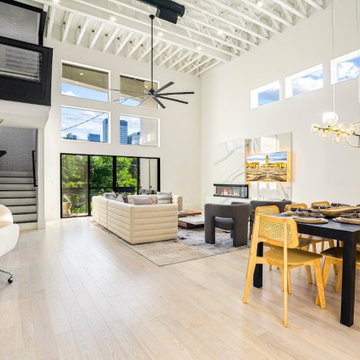
This client was creating an Air BNB and wanted to allow as many guests as possible for the most revenue, and that ls exactly what he got!
With this project my goal was to help my client host as many guests as possible. We always discuss the ideas, talk about paint colors, lighting, decor, and ways to add textures. During construction we do everything needed to execute the design.
 John James O'Brien | Inspired Living, by design
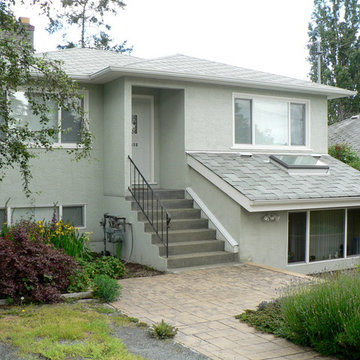
This home was entirely re-conceived to create a garden level owner's suite with a revenue suite above. The original character of the 1940's interior was enhanced with selective widening of dining and hall doors to create an open feeling, while leaving cove ceilings and hardwood floors intact.
The owners suite is "low step" from the south facing terrace and "no step" from the north garden patio. The former, small garage opening seen in the before photo is replaced with a bump out creating a high-ceilinged alcove living room expansion with skylight and deep, pine trimmed sills. Uniquely transitional, the interior provides exce;;ent light and ventilation with custom touches that surprise.


 Motif Architects
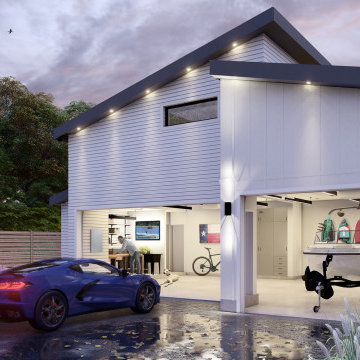
Crafted with a vision to etch a prudent home, tracing a simple and economical layout, Motif Architects designed ‘Lakeway Lease House’, a humble home for enjoyment-year round.
A play of overlapping roofs stirs a unique statement in the neighborhood of Apache Shores.
The foremost feature was to build a cost-efferent lease home, where the criterion was to generate revenue. It was achieved by creating common plumbing “wet” walls, minimizing unoccupied attic storage spaces and shafts, and conveniently weaving a simplified framed layout.
The plans outline a functional scheme of arrangement. The exterior façade showcases a combination of board and batten along with ship lap fiber cement board. Composite roofing stylized in a staggered form at varying levels adds a dynamic expression to the house. Awnings are provided over every door with tongue-and-groove wood soffits.
 Motif Architects

Crafted with a vision to etch a prudent home, tracing a simple and economical layout, Motif Architects designed ‘Lakeway Lease House’, a humble home for enjoyment-year round.
A play of overlapping roofs stirs a unique statement in the neighborhood of Apache Shores.
The foremost feature was to build a cost-efferent lease home, where the criterion was to generate revenue. It was achieved by creating common plumbing “wet” walls, minimizing unoccupied attic storage spaces and shafts, and conveniently weaving a simplified framed layout.
The plans outline a functional scheme of arrangement. The exterior façade showcases a combination of board and batten along with ship lap fiber cement board. Composite roofing stylized in a staggered form at varying levels adds a dynamic expression to the house. Awnings are provided over every door with tongue-and-groove wood soffits.
 Landmark Custom Builder & Remodeling, LLC

Nothing says “Luxury Florida Living” more than outdoor living spaces that include resort style pools, spas, sundecks, and outdoor kitchens. For investors, to generate income, the outdoor living space is VERY IMPORTANT. These are the features that attract guests. Vacationing in Florida is about sunshine and enjoying the beautiful weather year round with enough space for everyone to gather. We will ensure that your outdoor living space maximizes the full potential of your lot and exceeds all expectations.
 Landmark Custom Builder & Remodeling, LLC

Nothing says “Luxury Florida Living” more than outdoor living spaces that include resort style pools, spas, sundecks, and outdoor kitchens. For investors, to generate income, the outdoor living space is VERY IMPORTANT. These are the features that attract guests. Vacationing in Florida is about sunshine and enjoying the beautiful weather year round with enough space for everyone to gather. We will ensure that your outdoor living space maximizes the full potential of your lot and exceeds all expectations.
 Landmark Custom Builder & Remodeling, LLC

Nothing says “Luxury Florida Living” more than outdoor living spaces that include resort style pools, spas, sundecks, and outdoor kitchens. For investors, to generate income, the outdoor living space is VERY IMPORTANT. These are the features that attract guests. Vacationing in Florida is about sunshine and enjoying the beautiful weather year round with enough space for everyone to gather. We will ensure that your outdoor living space maximizes the full potential of your lot and exceeds all expectations.
 Tucson Patio StruXure

Our products feature pivoting louvers that can be easily activated using a smartphone, to block out the sun or allow for air flow. The louvers will also close on their own when rain is detected, or open automatically during wind storms. The sturdy pergolas are made of extruded aluminum, with a powder coating in a variety of colors, which make it easy to coordinate the structures with the design of the home. With added lights and fans, it’s easier than ever to entertain outdoor.
Let Tucson Patio StruXure help your business expand, by optimizing the property already owned. The addition of a pivoting-louver system over outdoor seating—a durable system that can fully close, and is operated using smart technology—means more revenue and greater comfort for patrons, rain or shine.


 The Lead Market
Looking for expert lead generation in USA? Our proven strategies help businesses connect with high-quality prospects and close more deals. As a MSP lead generation company, the Lead Market specialize in identifying and nurturing leads that drive revenue. Whether you need MSP qualified leads or high-value corporate clients, our data-driven approach ensures your pipeline is filled with decision-makers ready to engage. With our targeted methods, you can maximize ROI and accelerate growth. Don’t waste time on low-quality leads—partner with us and watch your business scale effortlessly. Contact us today to enhance your B2B managed services sales efforts.
 RDM Architecture
photos:matt kocourek
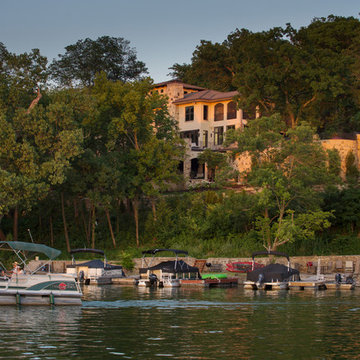
Inspiration for a mediterranean home design remodel in Kansas City
Inspiration for a mediterranean home design remodel in Kansas City
 Landmark Custom Builder & Remodeling, LLC

Nothing says “Luxury Florida Living” more than outdoor living spaces that include resort style pools, spas, sundecks, and outdoor kitchens. For investors, to generate income, the outdoor living space is VERY IMPORTANT. These are the features that attract guests. Vacationing in Florida is about sunshine and enjoying the beautiful weather year round with enough space for everyone to gather. We will ensure that your outdoor living space maximizes the full potential of your lot and exceeds all expectations.
 Landmark Custom Builder & Remodeling, LLC

Nothing says “Luxury Florida Living” more than outdoor living spaces that include resort style pools, spas, sundecks, and outdoor kitchens. For investors, to generate income, the outdoor living space is VERY IMPORTANT. These are the features that attract guests. Vacationing in Florida is about sunshine and enjoying the beautiful weather year round with enough space for everyone to gather. We will ensure that your outdoor living space maximizes the full potential of your lot and exceeds all expectations.
 Jessica Bell Designs

Example of a large transitional l-shaped brown floor and wood ceiling kitchen design in Burlington with raised-panel cabinets, medium tone wood cabinets, white backsplash, subway tile backsplash, stainless steel appliances, an island and gray countertops
 User
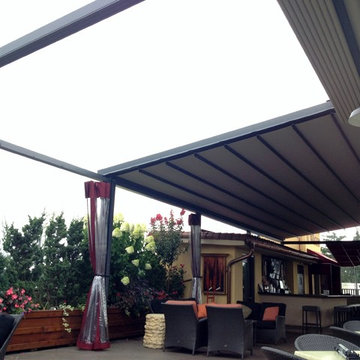
UserThis penthouse awning installation near New York City shows 2,000+ square feet of dining area that is now completely protected by a waterproof retractable enclosure.
The desire was for a penthouse awning that provided protection from the sun, but was also heavy-duty enough to handle inclement weather. The owner wanted to preserve the Al-fresco outdoor dining feel of the rooftop patio, but wanted to be able to hit a button for on-demand protection when needed. This restaurant can now book additional functions, generating more revenue from the penthouse than before the awning was installed - guaranteeing their patrons a protected space.
The Gennius is a retractable pergola awning SPECIFICALLY designed to handle inclement weather. Rainwater is routed downward with the slope of the fabric, and captured within a gutter integrated within the awning's supporting framework. Rainwater then escapes the gutter through the support posts and is diverted away from the entertaining area.
For more information on the Gennius, please visit http://www.pergola-awning.com/Gennius.html
7