
Search results for "Reverse engineer" in Home Design Ideas
 Design 1 Kitchen & Bath
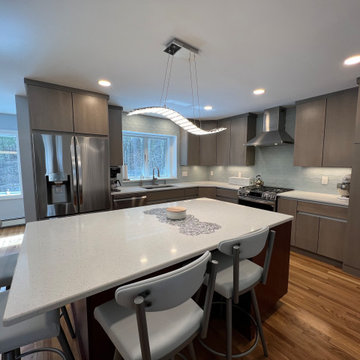
Originally separate spaces and reversed, this kitchen and dining space are now open to one another and the adjacent living space allowing for better flow and great entertaining! Decorative LED lighting about the island and table add just enough sparkle to this soft serene space.
 Thayer Homes
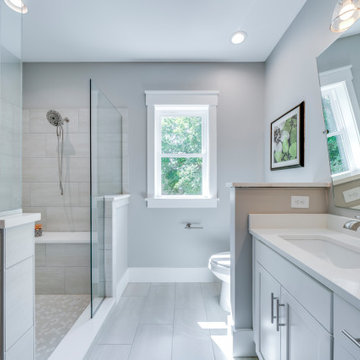
Inspiration for a mid-sized craftsman master gray tile and ceramic tile ceramic tile and gray floor bathroom remodel in Raleigh with shaker cabinets, white cabinets, a one-piece toilet, gray walls, an undermount sink, quartz countertops and white countertops
 Cabinet-S-Top
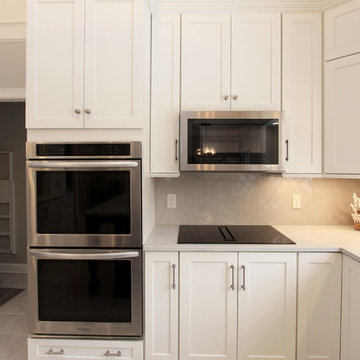
In this stunning kitchen, Medallion Park Place door with flat center panel in painted White Icing cabinets were installed on the perimeter. The cabinets on the island are Medallion Park Place doors with reversed raised panel in cherry wood with Onyx stain. The cabinets in the butler’s pantry were refaced with new Medallion Park Place door and drawer fronts were installed. Three seedy glass door cabinets with finished interiors were installed above the TV area and window. Corian Zodiaq Quartz in Neve color was installed on the perimeter and Bianco Mendola Granite was installed on the Island. The backsplash is Walker Zanger luxury 6th Avenue Julia mosaic collection in Fog Gloss for sink and range walls only. Moen Align Pull-Out Spray Faucet in Spot Resistant Stainless with a matching Soap Dispenser and Blanco Precis Silgranite Sink in Metallic Gray. Installed 5 Brio LED Disc Lights. Over the Island is SoCo Mini Canopy Light Fixture with 3 canopies and SoCo modern socket pendant in black. The chandelier is Rejuvenation Williamette 24” Fluted Glass with Oiled Rubbed Bronze finish.
Find the right local pro for your project
 Cabinet-S-Top
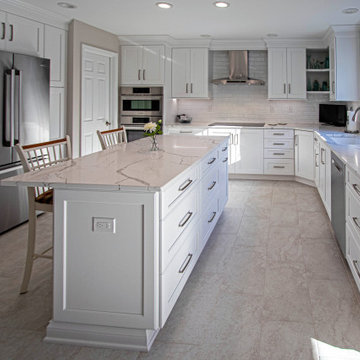
Greenfield Cabinetry Hancock door style with reverse raised panel in Chalk painted finish were installed in this kitchen. Amenities included are: roll-out trays, drawers, double wastebasket cabinet, tray dividers, pantry pull-out, diagonal super susan, and peg drawer inserts. MSI Calacatta Laza Quartz with ¼” double roundover edge are installed in the kitchen and desk area. The tile backsplash is Craft II White Gloss 3x12 tile on the range and sink walls. A Blanco Precis double bowl kitchen sink with 1-3/4” low divide in white with a Moen Arbor U faucet with pull-down spray. A new Andersen 400 Series window was installed in the kitchen. In the kitchen pantry, custom ¾” birch plywood shelving was installed. Three custom floating shelves were installed over the desk area. Daroca 12x24” Atar tile was installed on the floor.
 Reve Design & Custom Construction
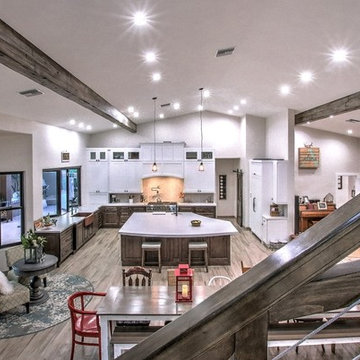
This contemporary kitchen features a mix of white shaker cabinets and medium brown raised panel cabinets. Paneled appliances blend with the surrounding cabinetry. Staircase railing and beams were stained to match the lower cabinets and kitchen island. Porcelain plank flooring was installed for a maintenance free wood look and feel. Professional grade appliances make this kitchen a culinary dream come true!
Photo Credit: David Elton
 Renov8or
Pixy Liao / Sweeten
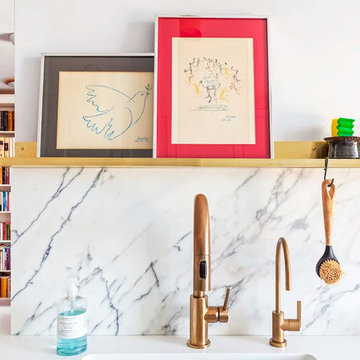
Kitchen - mid-sized contemporary galley medium tone wood floor and brown floor kitchen idea in New York with an undermount sink, shaker cabinets, white cabinets, quartz countertops, white backsplash, marble backsplash, paneled appliances, a peninsula and white countertops
Kitchen - mid-sized contemporary galley medium tone wood floor and brown floor kitchen idea in New York with an undermount sink, shaker cabinets, white cabinets, quartz countertops, white backsplash, marble backsplash, paneled appliances, a peninsula and white countertops
 watclan6
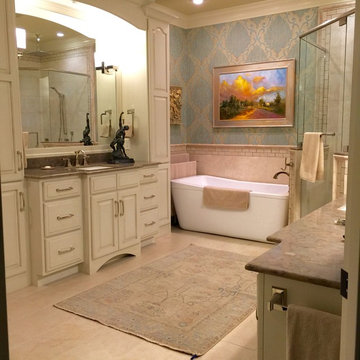
Polished nickel plumbing and lighting fixtures and hardware
Inspiration for a mid-sized transitional master beige tile and porcelain tile porcelain tile bathroom remodel in New Orleans with raised-panel cabinets, beige cabinets, a two-piece toilet, blue walls, an undermount sink and quartz countertops
Inspiration for a mid-sized transitional master beige tile and porcelain tile porcelain tile bathroom remodel in New Orleans with raised-panel cabinets, beige cabinets, a two-piece toilet, blue walls, an undermount sink and quartz countertops


 Project Guru

Hopscotch tile pattern continues from the garage foyer to the bathroom. Existing laundry room cabinets were painted to fit in with the new vanity cabinet. New cabinet and door hardware and new quartz countertop complete the project
 Design 1 Kitchen & Bath
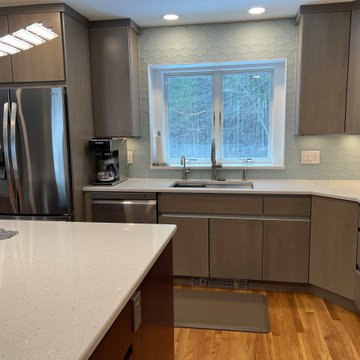
Originally separate spaces and reversed, this kitchen and dining space are now open to one another and the adjacent living space allowing for better flow and great entertaining! The C-channel and push to open cabinets offer a clean and sleek look and allow the frosted glass backsplash in the elongated hexagon pattern to take center stage!
 Cabinet-S-Top
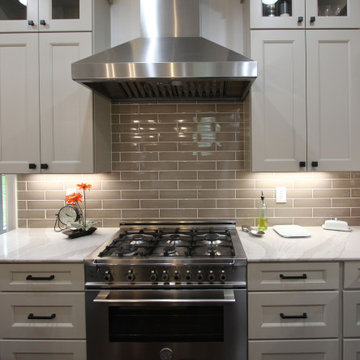
In this kitchen, Medallion Cabinetry in the Providence Reversed Raised Panel door with Painted Chai Latte was installed on the perimeter and Maple Espresso Stain on the island. A 5’ Galley Workstation with Bamboo Accessories was installed in the island. The countertop is Cambria Britannica Quartz. The backsplash is Crossville 3x12 Handwritten Series in Post Card color. Also installed is an XO Ventilation 42” Chimney Style Hood.
 Kitchen Solvers of Grayslake
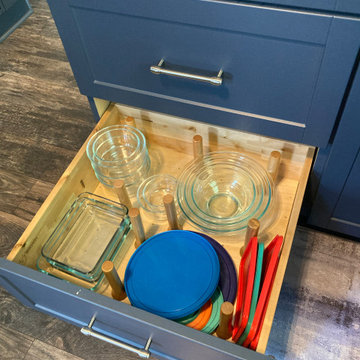
Check out our latest kitchen transformation of a worn-out kitchen into a fresh and functional space. The main goals were to replace the worn laminate countertop, update the kitchen's color scheme, and creatively utilize previously blocked-off, unused spaces. We embraced a transitional design style, featuring the Lancaster door in the stunning Midnight SuperMatte Blue color, bringing a sophisticated yet timeless look to the kitchen. Beautiful Cambria Quartz Swan Bridge countertops, replacing the old laminate, and added custom cabinets from the Kitchen Solvers Legacy Collection. The kitchen also features a new wine fridge, seamlessly incorporated into the reverse angle wall. We transformed blocked-off areas into custom wine cubbies, adding a touch of elegance and functionality. The kitchen now includes various rollouts and pull-outs, as well as a larger pantry, enhancing the overall storage and usability. The team did an outstanding job on this kitchen remodel.
 TKS Design Group
Free ebook, Creating the Ideal Kitchen. DOWNLOAD NOW
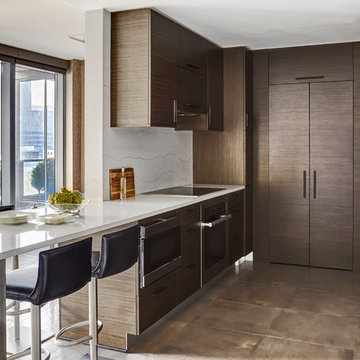
Designer, Julie Dunfee, of Julie Dunfee Designs, took on the task of redesigning an entire condominium unit for her clients. The unit which serves as the couple’s pied-a-terre, is located in downtown Chicago and is in near proximity to immediate family, offering the opportunity for both weekend getaways and family get togethers.
Julie brought The Kitchen Studio in to help with the kitchen design and cabinetry layout. Below is what the kitchen area looked like before. One of the primary objectives was to have a sleek contemporary feel, so an eco veneer was chosen in a dark stain for the cabinetry in a horizontal grain. Custom appliance panels at the fridge and dishwasher as well as panels along the back wall were added to continue the look of wood around the room. Custom doors cleverly hide the washer and dryer and provide a cohesive look to the space.
Other storage solutions include dual pull out pantries and a built-in trash bin. A small beverage station was added to a previously unused corner of the neighboring living room. Here, guests can easily help themselves to coffee or espresso from a built-in coffee unit or a cold beverage from the beverage center.
Designed by: Susan Klimala, CKBD
Interior Designer: Julie Dunfee Designs
Photography by: Michael Kaskel
For more information on kitchen and bath design ideas go to: www.kitchenstudio-ge.com
 Cabinet-S-Top
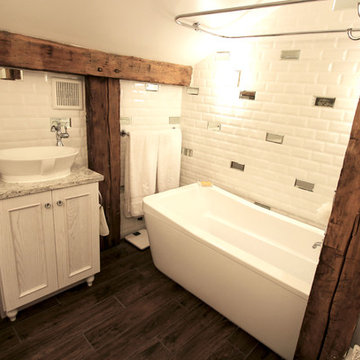
In this master bathroom, we installed Medallion Oak Cabinetry in the Devonshire Reversed Raised Panel Door, Modern Overlay in Cottage White Sheer accented with Crystal bracelet pull and round knobs with Cambria Quartz countertop in Summerhill color. Also installed is an Idell Scalloped decorative 32”x23 ½” mirror. Delta deco accessories in chrome from the Cassidy collection includes one towel ring, one paper holder, two robe hooks, and one 24’ towel bar. A Riona Oval Vessel sink in White and a Delta Cassidy Lavatory Faucet in Chrome was installed. Installed on the walls is 3x6 Arctic White Beveled Gloss tile with an accent of 3x6 Beveled Mirror tiles. A Barclay tub/shower converto unit, shower ring, shower head in chrome with white porcelain accents. On the floor, American Olean Creekwood 6x36 tiles in Walnut Brook color with ditra underlayment setting materials.


 Kitchen Barn
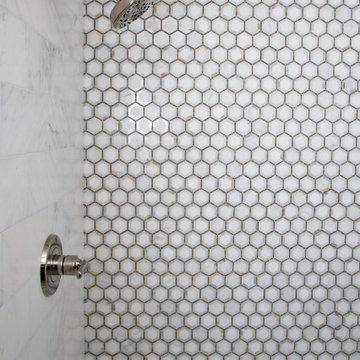
Design Craft Cabinetry, Madison door style, reversed raised panel, Harbor Mist Shear stain finish in the laundry room and hall bath vanity.
Example of a mid-sized classic white tile and marble tile single-sink alcove shower design in San Diego with recessed-panel cabinets, gray cabinets, an undermount sink, quartz countertops, a hinged shower door, white countertops and a built-in vanity
Example of a mid-sized classic white tile and marble tile single-sink alcove shower design in San Diego with recessed-panel cabinets, gray cabinets, an undermount sink, quartz countertops, a hinged shower door, white countertops and a built-in vanity
 The English Contractor & Remodeling Services
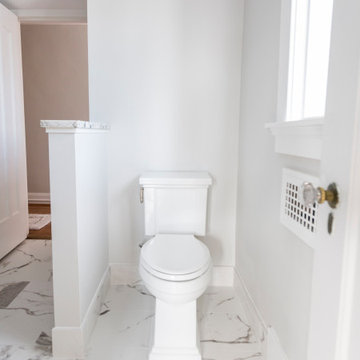
This Tudor-style home's bathrooms had not been updated since the 1940s. The rose gold mirrors, green fixtures, and black tile with gold glazing were replaced with modern touches that make the space seem bigger and brighter. The long white vanity gives plenty of storage, and room for two sinks.
 Cabinet-S-Top
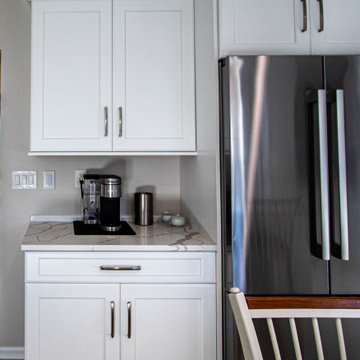
Greenfield Cabinetry Hancock door style with reverse raised panel in Chalk painted finish were installed in this kitchen. Amenities included are: roll-out trays, drawers, double wastebasket cabinet, tray dividers, pantry pull-out, diagonal super susan, and peg drawer inserts. MSI Calacatta Laza Quartz with ¼” double roundover edge are installed in the kitchen and desk area. The tile backsplash is Craft II White Gloss 3x12 tile on the range and sink walls. A Blanco Precis double bowl kitchen sink with 1-3/4” low divide in white with a Moen Arbor U faucet with pull-down spray. A new Andersen 400 Series window was installed in the kitchen. In the kitchen pantry, custom ¾” birch plywood shelving was installed. Three custom floating shelves were installed over the desk area. Daroca 12x24” Atar tile was installed on the floor.
 Amy Troute Inspired Interior Design
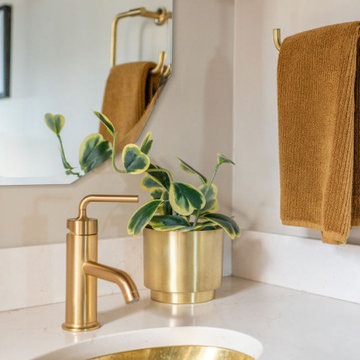
The green and gold powder bath was adorable, but didn’t function, so we reworked every inch of the tiny space, retaining the color palette, wood ceiling, and original copper sink. We continued the black slate flooring, stacked deep green tile to the soaring wood ceiling (now more special as the only paneling in the room), and reset the original hammered brass sink into a creamy new countertop.
Photography by Kayla McKenzie Photography


 Knight Construction Design Inc.

Mid-sized transitional l-shaped light wood floor open concept kitchen photo in Minneapolis with an undermount sink, recessed-panel cabinets, white cabinets, quartz countertops, white backsplash, stone tile backsplash, paneled appliances, an island and white countertops
 A.W. Stavish Designs

Contemporary powder room with a punch of bold purple color for drama .
Photographer: Craig Dugan , Chicago
Powder room - small eclectic gray tile and ceramic tile light wood floor powder room idea in Chicago with furniture-like cabinets, a two-piece toilet, beige walls, a vessel sink and quartz countertops
Powder room - small eclectic gray tile and ceramic tile light wood floor powder room idea in Chicago with furniture-like cabinets, a two-piece toilet, beige walls, a vessel sink and quartz countertops
 Cabinet-S-Top
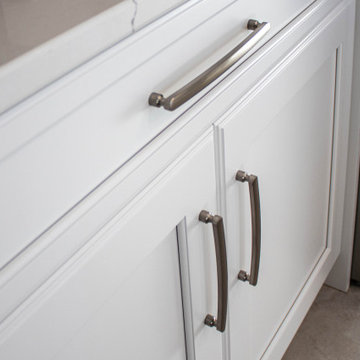
Greenfield Cabinetry Hancock door style with reverse raised panel in Chalk painted finish were installed in this kitchen. Amenities included are: roll-out trays, drawers, double wastebasket cabinet, tray dividers, pantry pull-out, diagonal super susan, and peg drawer inserts. MSI Calacatta Laza Quartz with ¼” double roundover edge are installed in the kitchen and desk area. The tile backsplash is Craft II White Gloss 3x12 tile on the range and sink walls. A Blanco Precis double bowl kitchen sink with 1-3/4” low divide in white with a Moen Arbor U faucet with pull-down spray. A new Andersen 400 Series window was installed in the kitchen. In the kitchen pantry, custom ¾” birch plywood shelving was installed. Three custom floating shelves were installed over the desk area. Daroca 12x24” Atar tile was installed on the floor.
36