
Search results for "Reverse sitting" in Home Design Ideas
 Greenwood Homes
Greenwood Homes, Walton Architecture and Design, Vance Fox
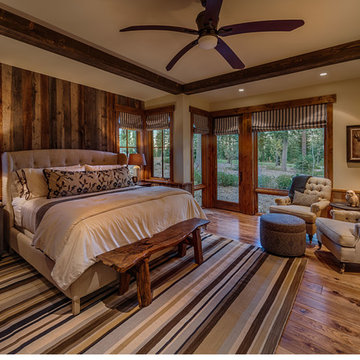
Bedroom - rustic bedroom idea in San Francisco
Bedroom - rustic bedroom idea in San Francisco

 Otogawa-Anschel Design-Build
With the pending arrival of a beautiful baby girl, the homeowners of this 1928 Minneapolis Tudor wanted a basement that was conducive to a young child, but would still allow a place for family to gather and the occasional house guest. The original basement was typical; cold, lacking natural light with tiny, uncomfortably confined rooms and that “unique” basement smell. The goal was to reverse all of the ill effects of a rarely unappreciated space while increasing the performance of the older home.
The frigid temperatures and wet, mildew odor was remedied by demolishing the entire slab floor and excavating to gain an extra six inches in ceiling height. It also allowed us to insulate to R-15, moisture proof under the new slab, install a drain tile and sump pump. Within the concrete slab is a hydronic, in-floor radiant heating system which further helps to add comfort to the space. Lastly, we also sprayed a closed-cell, expanding urethane foam on the inside of the foundation walls all the way to the first floor.
To help bring more light down to the basement, we started by opening up the staircase on both sides. A curved wall bends light into the lower level while a countertop and cubbies below provide storage space for odds and ends. On the opposite wall, creatively placed cubbies provide places for paintings, ceramics and plants. We also removed the tiny 18” x 34” window on the south wall and installed a full-sized, high-efficiency, triple pane Pella egress window. To let lots of natural light into the window, we expanded the size of the cedar-lined egress well and included a built-in planter at the base to help bring life into an otherwise empty cavity.
Small, unspecified spaces that became storage areas now have purpose. The areas are defined, yet open. Upon descending down the stairs, one is greeted by a large living room with curved walls, custom design media center, built-in daybed and bookshelves. Use of paint was important in the design. Naturally in older homes basements are going to have exposed beams, soffits and a whole gambit of nooks and crannies. Instead of disguising them, we played them up, which created a layer effect with the color. The color also adds a touch of playfulness which anyone, regardless of age, can enjoy.
We scavenged the client’s garage and discovered that the previous homeowner kept the old, full-view glass front entry door in the garage. We re-installed the original glass knob and attached the door to sliding barn door hardware which was attached to the main structural beam of the lower level. On the other side of the door was the homeowners’ combined office and small fitness area. The office floor is a blend of thin strips of different colored cork. A built-in storage cabinet sits across from a site-built desk which forms to the curve of the dividing wall. A small, square hole in the curved wall provides a view to see who is coming down the stairs. Opposite of the office area and directly at the base of the stairs is a place for the homeowner’s treadmill.
Hidden is the mechanical room, which is home to many green and energy efficient products. The washing machine is a low-water consumption unit while the dryer requires less energy to operate than most standard units. Both sit atop a checkerboard pattern of different colored VCT tiles. We also replaced the aging boiler, which only heated the first and second level, with a 95% efficient heat source for the entire house—including the basement.
Behind the curved wall, the bathroom is conveniently located. A large, custom built no-formaldehyde added vanity supports the slab of remnant granite countertop. A piece of eco-resin wall panel, embedded with organic material, contains water in the shower and blends beautifully with the updated colors. Tucked under the stairs, we installed a dual-flush, low-water consumption toilet.
Through creative space planning, we packed a lot of into a rather small space. As a result, we have three very happy homeowners who are enjoying their light, clean and safe lower level of their home—however, they’ve been hard pressed to think of it as a “basement”.
highlights
Moisture management system
Insulated slab
Hydronic in-floor heat
Formaldehyde free cabinetry
MN-made custom cabinets
Ultra-low VOC paints
Wool carpet
Dual-flush toilet
Cork floor
No recessed lights
Cedar egress window well with planter
Re-used door
Eco-resin
 Sneller Custom Homes and Remodeling, LLC
Kolanowski Studio
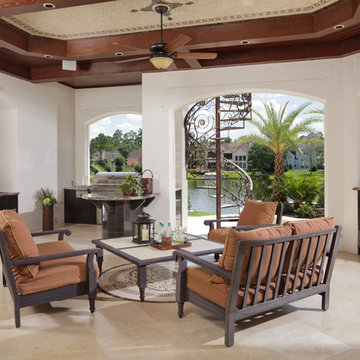
Patio - mediterranean patio idea in Houston with a roof extension
Patio - mediterranean patio idea in Houston with a roof extension
Find the right local pro for your project
 Max Hugo Interior Design
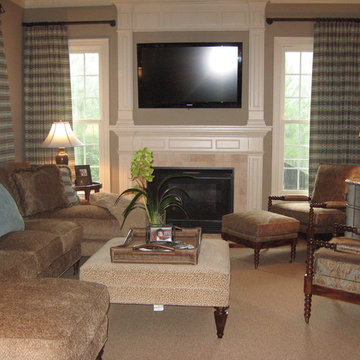
For privacy, reverse pleated draperies were made for the windows in this Family room. An upholstery fabric was selected for the draperies. These draperies were installed on metal drapery hardware and can be hand closed for complete privacy.
 Elements in Design
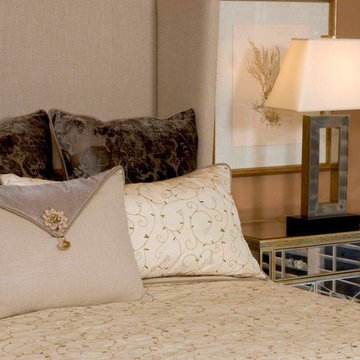
Custom head board designed to mimics sitting on a wing back chair with nail heads. special feature allows angle back sides to access side tables. Custom reversible bedspread with beads while other side has a fabric more suitable to every day usage.
 Nader's Furniture
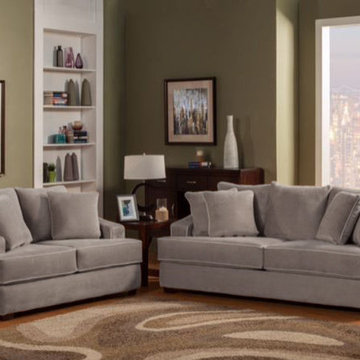
The Encino sofa and loveseat set is a contemporary set that offers both style and supreme comfort. It features plush back pillows and thick comfy reversible seat cushions. The back pillows can be moved around for ultimate comfort, while the seat cushions are interchangeable. The set is upholstered in a plush champion microfiber in grey. The upholstery is so soft to the touch, you’ll want to lounge around all day! Accent pillows add a pop of color and design. This set would look great in any living room, family room, or den.
Neutral madera gray makes it easy to match with any home decor and to switch up color schemes. Built using a hardwood frame, the Encino is both sturdy and durable. It features recessed arms and sits upon dark tapered feet. It is sure to last for many years to come!
Pillow pattern Is as shown in side pictures (not all solids).
 Convenience Concepts
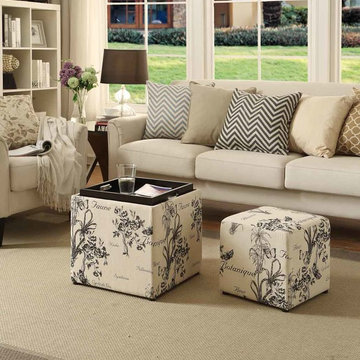
Enjoy a snack and drinks with The Deisgns4Comfort Park Avenue Single Ottoman! Featuring a reversible top cushion that can be easily transformed into a serving tray! When the tray is removed from the seating, it features a storage space that is perfect to keep a clutter free environment in any room. It also offer an small ottoman that is good for extra seating! Sit Back, Relax, and Enjoy!

Sponsored
Columbus, OH

Wannemacher Interiors
Customized Award-Winning Interior Design Solutions in Franklin Cnty OH
 Gail Green
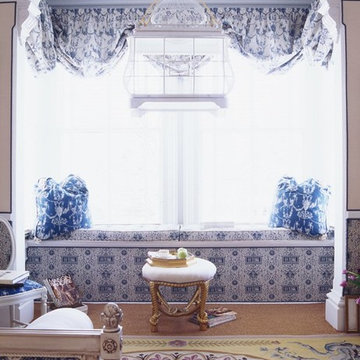
A window seat set into a bay creates a warm, cozy place to sit and read or look out the window. Here, the white side of the fabric is used on both the wall and cushion part, creating a sense of continuity within the room. The accent pillows, also a reversible fabric, are a nice color accent. Draperies are drawn short, framing the beautiful sun lit vista. Sheers unfold when during the day. The fabric is the reversible side of the blue pillows placed on the window seat below. All the upholstery is trimmed with an aubergine colored gimp similar to that in the side chair and in the area carpet, lying directly below.

 Max Hugo Interior Design
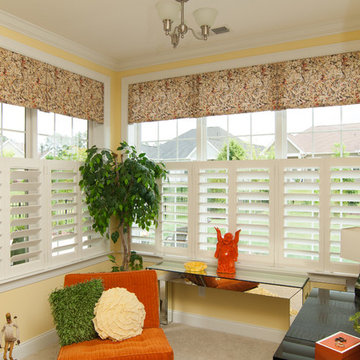
This inviting sitting area needed privacy. The corner windows were treated with cafe height Plantation shutters with 3.5" louvers in a white painted finish. Reverse pleated valances made in a soft printed fabric were installed inside each window opening to soften and complete the look of each window.
David Carter Photography
 Lilola Home
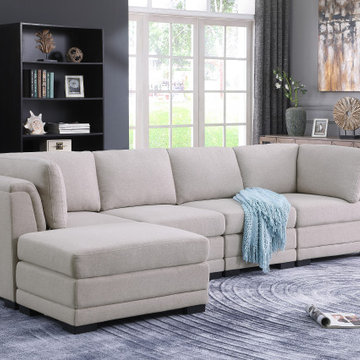
Sit back and relax in the Kristin collection! This 4-seater sectional sofa and ottoman are easy to assemble and even easier to enjoy! The soft light gray linen fabric makes great for any living room to add a touch of modernity and style. The removeable back and seat cushions bring peace of mind when it comes to cleaning up. Make the best of spending a night in with friends and family and bring home this fantastic sofa!
 Convenience Concepts
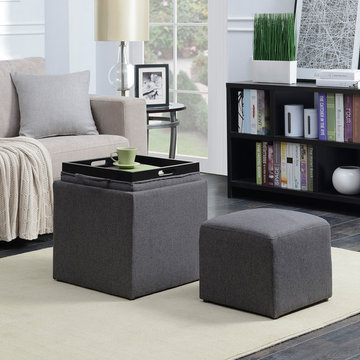
Enjoy a snack and drinks with The Deisgns4Comfort Park Avenue Single Ottoman! Featuring a reversible top cushion that can be easily transformed into a serving tray! When the tray is removed from the seating, it features a storage space that is perfect to keep a clutter free environment in any room. It also offers a small ottoman that is good for extra seating! Sit Back, Relax, and Enjoy!
 Donald A. Gardner Architects
The main level includes a great room and bedroom/study with coffered ceiling details along with an open kitchen and dining room arrangement that simplifies entertaining. The master bedroom features twin walk-in closets and a bay window that easily accommodates a sitting area. Outdoor living space is abundant, with a screen porch off the dining room and an oversized, sky lit covered porch on the rear.


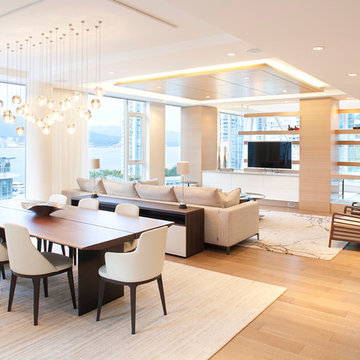
 Jason Statler Photography
Great room of luxury penthouse in Vancouver's Coal Harbour featuring a custom wood dining room table. Jason Statler Photography
Inspiration for a large modern medium tone wood floor great room remodel in Toronto with white walls
Inspiration for a large modern medium tone wood floor great room remodel in Toronto with white walls
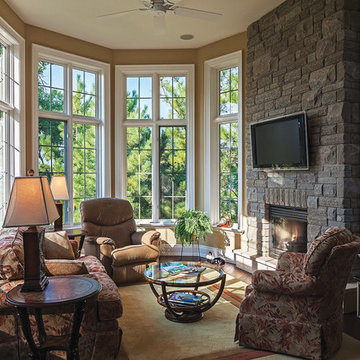 Donald A. Gardner Architects
 Old World elegance is created by a beautiful combination of stucco and stone. A towering entryway makes a grand impression on the front façade, but the rear elevation - with its turret and covered porches - is just as magnificent. Each floor of this hillside walkout has a striking fireplace that is a major focal point. Tray ceilings crown the dining room, study and master bedroom, while a cathedral ceiling tops the great room. A pass-thru connects the great room to the kitchen. A three-car garage, large utility room and hall storage adds convenience. To further easy living, each bedroom is equipped with a walk-in closet - the master suite has two.
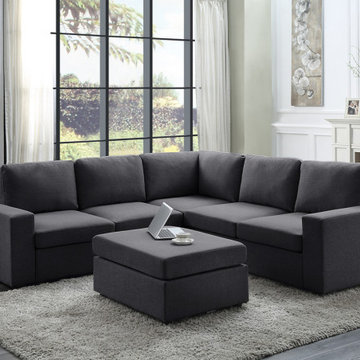 Lilola Home
Sit back and relax in the Tifton Collection! Crafted from solid wood and fine fabrics, this Modular Sectional Sofa with Reversible Chaise will welcome you and your guests to enjoy your activities with style and comfort. Clean and Simple with generous amounts of space, this European Style is a timeless look and is the leader of furniture trends.
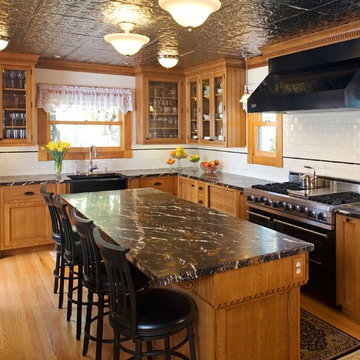
 Design Studio West
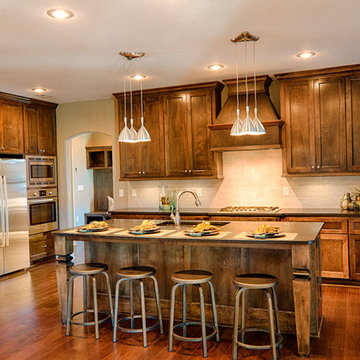
When it was time to remodel this Victorian home’s kitchen, I knew it needed to be in keeping with the architecture, allow for the latest in appliances, and to be expanded.
In order to improve the traffic flow of the entire first floor and allow for a larger kitchen, the homeowners and I decided to move the laundry from the back end of the house into the bathroom. Next all the doors & windows in the construction zone were changed, and casing was added that matched the rest of the house.
The simplicity of the rich quarter sawn White Oak cabinetry speaks to the Victorian’s love of natural finishes while the limited number of embellishments such as dentil molding, egg and dart molding, and hand-carved corbels highlight the love of artistic craftsmanship. The fanciful Michelangelo marble adds depth and richness to the kitchen. The counter top acts as a bridge between the oak floor, oak cabinetry, black appliances and white backsplash. The simple black liner in the backsplash visually connects the backsplash to the counter.
Finally, the layout of the new kitchen allows for multiple cooks to be in the space at the same time by breaking up the kitchen into zones for prep, cooking, clean-up, non-food storage and refrigerated food storage. There are cutting edge storage gadgets such as super half-susans, and base pullouts. In addition, the new design creates a sitting area at the island for family and friends to congregate.
Design and remodel by Design Studio West
Brady Architectural Photography

Sponsored
Sunbury, OH

J.Holderby - Renovations
Franklin County's Leading General Contractors - 2X Best of Houzz!
 Laqfoil Ltd.

Red and green can look like permanent Christmas, but this homeowner makes the combination work with summery accents, including a full wall mural photo of summer greenery by Laqfoil. Note also how the shape of the red lampshade and green planter reflect each other, and then their colours are reflected in reverse in the vases.

 Lilola Home
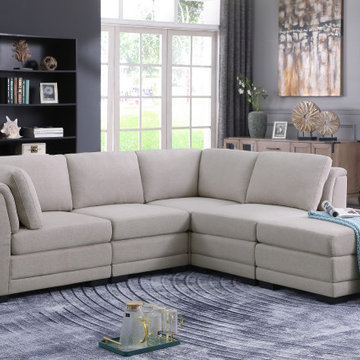
Sit back and relax in the Kristin collection! This 4-seater sectional sofa and ottoman are easy to assemble and even easier to enjoy! The soft light gray linen fabric makes great for any living room to add a touch of modernity and style. The removeable back and seat cushions bring peace of mind when it comes to cleaning up. Make the best of spending a night in with friends and family and bring home this fantastic sofa!
7