
Search results for "Reverse sitting" in Home Design Ideas



Find the right local pro for your project

 PF Design Studio
Paul's Floors
Example of a mid-sized mountain style open concept dark wood floor living room design in Calgary with beige walls, a standard fireplace, a tile fireplace and a tv stand
Example of a mid-sized mountain style open concept dark wood floor living room design in Calgary with beige walls, a standard fireplace, a tile fireplace and a tv stand


 User
Melanie Goldberg
Inspiration for a mid-sized eclectic light wood floor enclosed dining room remodel in San Francisco with blue walls
Inspiration for a mid-sized eclectic light wood floor enclosed dining room remodel in San Francisco with blue walls



Sponsored
Sunbury, OH

J.Holderby - Renovations
Franklin County's Leading General Contractors - 2X Best of Houzz!
 Kise Interiors
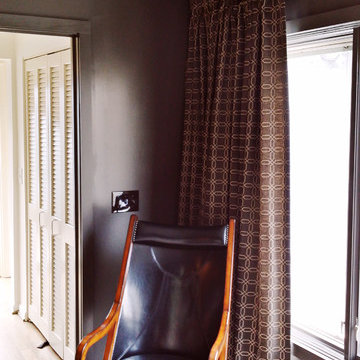
Homeowner designed space with custom drapery work
Home design - industrial home design idea in Columbus
Home design - industrial home design idea in Columbus

 MTM Services
Corner shower - mid-sized mediterranean master brown tile and stone slab beige floor corner shower idea in Dallas with an undermount tub and beige walls

 Humphreys Build
Mid-sized minimalist formal and open concept medium tone wood floor and brown floor living room photo in Austin with white walls, no fireplace and no tv

 Eberling Design
Glass tile tub surround, subway tile in the shower and a patterned ceramic hex tile on the floor. Shower
Large transitional master white tile ceramic tile freestanding bathtub photo in Jacksonville with shaker cabinets, white cabinets and blue walls
Large transitional master white tile ceramic tile freestanding bathtub photo in Jacksonville with shaker cabinets, white cabinets and blue walls



Sponsored
Sunbury, OH
J.Holderby - Renovations
Franklin County's Leading General Contractors - 2X Best of Houzz!


 Dara Davis Interiors
Before Photo of Dining Space.
Example of a southwest dining room design in Phoenix
Example of a southwest dining room design in Phoenix


 consTRUSTY Carpentry
Modern master bathroom renovation, adding square footage. Rain , head and handheld showers. Floating double sink vanity with linen cabinet, hinged frost glass for the toilet room. This walk-in curb-less shower contemplate a huge lighted recessed medicine cabinet.
In the shower was added a niche, handheld, rain, and head shower, shower bench, light channel, and infinity linear tile inserted drain.



 The Floor Konnection
This is a completed photo of a Grand Ballroom.
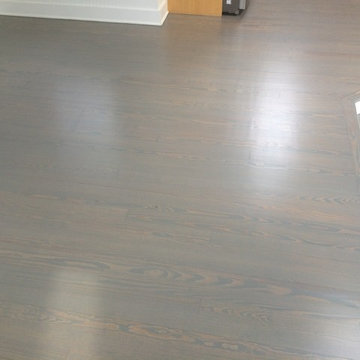
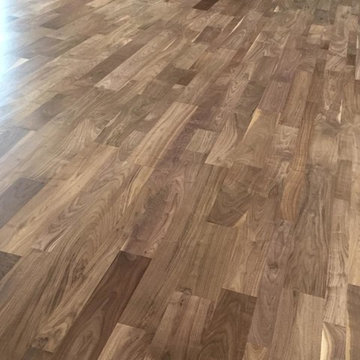
Walnut Flooring finished with water based finish. Awesome...

79