
Search results for "Reverse" in Home Design Ideas
 Reverse Architecture
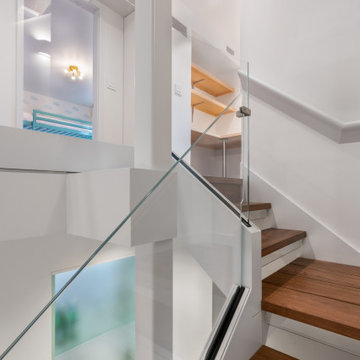
Upstairs bedroom and study off of the open stair hall. The bar is visible through translucent glass below.
Inspiration for a small modern wooden floating glass railing staircase remodel in Boston with glass risers
Inspiration for a small modern wooden floating glass railing staircase remodel in Boston with glass risers
 Reverse Architecture
View of the remodeled kitchen with reclaimed oak butcher block peninsula in the foreground. The porcelain tile plank flooring continues up the back of the peninsula.
Photo by Heidi Solander


Find the right local pro for your project


Dedicated laundry room - transitional l-shaped beige floor dedicated laundry room idea in Miami with an undermount sink, recessed-panel cabinets, white cabinets, a stacked washer/dryer and black countertops


 NJL Custom Homes
Mid-sized transitional medium tone wood floor and brown floor mudroom photo in St Louis with beige walls and a gray front door

 Standard Kitchen & Bath
Example of a small transitional u-shaped medium tone wood floor and brown floor eat-in kitchen design with a farmhouse sink, shaker cabinets, blue cabinets, quartz countertops, white backsplash, porcelain backsplash, white appliances and a peninsula


 Kristina Crestin Design
Photography by Jared Kuzia
Inspiration for a country living room remodel in Boston
Inspiration for a country living room remodel in Boston

 remodelhopeful
Rassan Grant
Open concept kitchen - small transitional light wood floor open concept kitchen idea in Orlando with an undermount sink, shaker cabinets, white cabinets, marble countertops, stainless steel appliances, an island, brown backsplash and slate backsplash
Open concept kitchen - small transitional light wood floor open concept kitchen idea in Orlando with an undermount sink, shaker cabinets, white cabinets, marble countertops, stainless steel appliances, an island, brown backsplash and slate backsplash

 User
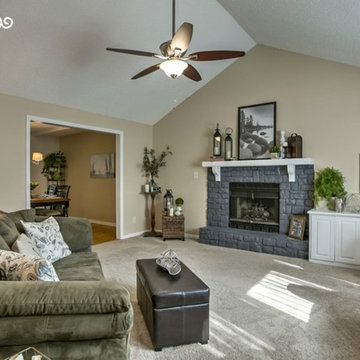
After the consultation, the homeowners painted the brick and living room to update them. The furniture was moved around, placing the sofa at an angle with the homeowners sofa table behind it. The loveseat was moved to the bay window. By creating this open pathway, the eye is drawn to the fireplace and the cased opening to the dining room, inviting potential buyers to explore the space.

 Phase II, Inc.
Inspiration for a mid-sized transitional u-shaped concrete floor dedicated laundry room remodel in Seattle with a farmhouse sink, shaker cabinets, white cabinets, zinc countertops, white walls and a side-by-side washer/dryer

 Sortun-Vos Architects, P.S.
pointed ceiling, exposed beams, media room, family area, patio doors, wainscot,
Inspiration for a craftsman medium tone wood floor family room remodel in Seattle with green walls, no fireplace and a wall-mounted tv
Inspiration for a craftsman medium tone wood floor family room remodel in Seattle with green walls, no fireplace and a wall-mounted tv

 Homeland Builders LLC
Front exterior show casing brick, stone, and beaded siding.
Mid-sized elegant brown two-story brick exterior home photo in DC Metro with a hip roof
Mid-sized elegant brown two-story brick exterior home photo in DC Metro with a hip roof


70