
Search results for "Reviewing" in Home Design Ideas

 Chicology
With their unique design and appearance, Chicology Free-Stop Cordless Zebra Roller Shade is the shade of choice for those who are bold.
Zebras are dual-layered shades that enable you to easily switch between sheer and privacy. Simply pull the shade slightly for sheer, to enjoy beautiful light effects and the outside view, and for privacy, to create peace of mind in your home.
A hard cassette valance comes included, and the Free-Stop cordless mechanism is precise and smooth. Unlike other spring roller mechanisms, Free-Stop works smoothly, the way you'd expect. No need to tug, simply pull or lift the shade with the lift of a finger. Ideal homes with small children and pets; our shade meets and exceeds ANSI child safety regulations. This shade is durable and ideal for kitchen, bathroom, office, bedroom, garage, den, family room, nursery, and more.
The installation is a quick 3-step process. Capable of inside or outside mount. For all mounts, a half inch is deducted on the width for a snug fit. A minimum of 3-inches depth is required for inside mount. Note: there is about an inch gap between fabric and valance to allow for the cordless mechanism.



Find the right local pro for your project

 Elizabeth Herrmann architecture + design
Jim Westphalen
Great room - mid-sized contemporary concrete floor and gray floor great room idea in Burlington with white walls and no fireplace
Great room - mid-sized contemporary concrete floor and gray floor great room idea in Burlington with white walls and no fireplace

 CliqStudios Cabinets
Modern kitchen with dark sable kitchen cabinets from CliqStudios.com, a kitchen island, white marble counters, and sleek open shelving.
Example of a transitional kitchen design in Boston
Example of a transitional kitchen design in Boston

 Landscape By Design
Example of a mid-sized classic backyard patio kitchen design in Dallas with a pergola

 Platinum Poolcare
Request Free Quote
This Urban Naturescape illustrates what can be done in a limited City of Chicago space. The swimming pool measures 9'0" x 31'0" and the hot tub meaures 8'0" x 9'0". The water feature has a 15'6" x 6'0" footprint, and raises 10'0" in the air to provide a beautiful and mellifluous cascase of water. Limestone copings and Natural stone decking along with beautiful stone fascia and wood pergola bring the entire project into focus. Linda Oyama Bryan



 Showroom Partners
Visit Showroom Partners online to review hundreds of products for your home all furnished and professionally installed.
Elegant family room photo in Boston with a stone fireplace
Elegant family room photo in Boston with a stone fireplace
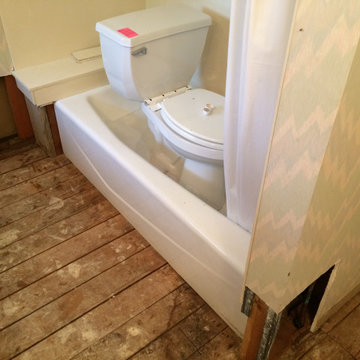
 West Designs - Full Service K+B Designer/Builder
Gut it all at this point! Initial project review appointment.
Transitional bathroom photo in Sacramento
Transitional bathroom photo in Sacramento

 Allen Kitchen & Bath
Architect: RRM Design | Photo by: Jim Bartsch | Built by Allen
This Houzz project features the wide array of bathroom projects that Allen Construction has built and, where noted, designed over the years.
Allen Kitchen & Bath - the company's design-build division - works with clients to design the kitchen of their dreams within a tightly controlled budget. We’re there for you every step of the way, from initial sketches through welcoming you into your newly upgraded space. Combining both design and construction experts on one team helps us to minimize both budget and timelines for our clients. And our six phase design process is just one part of why we consistently earn rave reviews year after year.
Learn more about our process and design team at: http://design.buildallen.com

 Modoo Modoo interior design
This family owned 5 apartments building was totally renovated, new facades were built on existing footprint. See their review of my work: http://www.houzz.com/browseReviews/francoisjantzen/modoo-modoo-interior-design/p/10
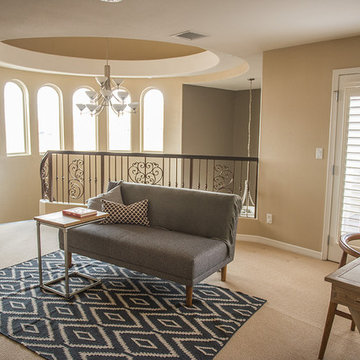
 Padilla Homes
Contact Padilla Homes in El Paso, Texas Today and Build with Us!
Arts and crafts home design photo in Austin
Arts and crafts home design photo in Austin

 Laura Design Company
Photo by Emily Kennedy Photo
Inspiration for a large cottage u-shaped light wood floor and beige floor enclosed kitchen remodel in Chicago with a farmhouse sink, shaker cabinets, white cabinets, marble countertops, gray backsplash, ceramic backsplash, stainless steel appliances, an island and white countertops
Inspiration for a large cottage u-shaped light wood floor and beige floor enclosed kitchen remodel in Chicago with a farmhouse sink, shaker cabinets, white cabinets, marble countertops, gray backsplash, ceramic backsplash, stainless steel appliances, an island and white countertops
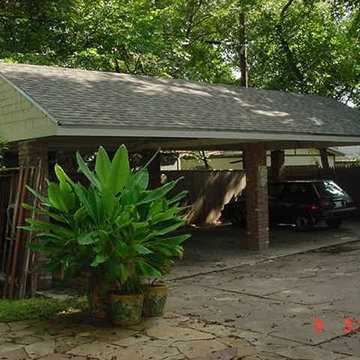
 Douglas Specialties
This is a gable style carport we built that is architecturally compatible to the house that suite's the city's historic review board.

 Harmoni Designs + Build
Architecture & Design by: Harmoni Designs, LLC.
Kitchen - transitional light wood floor kitchen idea in Cleveland with raised-panel cabinets, dark wood cabinets, quartzite countertops, subway tile backsplash and stainless steel appliances
Kitchen - transitional light wood floor kitchen idea in Cleveland with raised-panel cabinets, dark wood cabinets, quartzite countertops, subway tile backsplash and stainless steel appliances


 GroundTec, Inc.
Inspiration for a mid-sized modern backyard tile patio remodel in Philadelphia with no cover

 Stokesman Homes
Dining Room with stained beams
Stokesman Luxury Homes
BEST of HOUZZ: Ranked #1 in Buckhead, Atlanta, Georgia
Custom Luxury Home Builder
Earning 5 STAR REVIEWS from our clients, your neighbors, for over 15 years, since 2003.
Stokesman Luxury Homes is a boutique custom home builder that specializes in luxury residential new construction in Buckhead. Honored to be ranked #1 in Buckhead by Houzz.

 Matthew R Kilgore Architect
Freestanding bathtub - tropical beige tile freestanding bathtub idea in Hawaii with flat-panel cabinets, dark wood cabinets, beige walls and a vessel sink

 Two Fold Interiors
www.veronicamartindesignstudio.com
Photo credit: Scott Norsworthy
Large minimalist single-wall medium tone wood floor and brown floor open concept kitchen photo in Toronto with an undermount sink, flat-panel cabinets, medium tone wood cabinets, quartzite countertops, black backsplash, stone slab backsplash, paneled appliances and an island
Large minimalist single-wall medium tone wood floor and brown floor open concept kitchen photo in Toronto with an undermount sink, flat-panel cabinets, medium tone wood cabinets, quartzite countertops, black backsplash, stone slab backsplash, paneled appliances and an island
149