
Search results for "Reviews" in Home Design Ideas

 Sandra Bird Designs, Inc.
Elegant white tile and subway tile tub/shower combo photo in San Francisco with an undermount sink, flat-panel cabinets and white cabinets

 Blansfield Builders, Inc.
Jim Fuhrmann, Beinfield Architecture PC
Mid-sized country white two-story wood gable roof idea in New York
Mid-sized country white two-story wood gable roof idea in New York

Find the right local pro for your project

 FINNE Architects
The front entry features CNC milled custom beech cabinets, an open display shelf, and a custom wood/glass front door.
Photo: Benjamin Benschneider
Mid-sized minimalist light wood floor entry hall photo in Seattle with a medium wood front door
Mid-sized minimalist light wood floor entry hall photo in Seattle with a medium wood front door

Example of a classic open concept medium tone wood floor living room design in Los Angeles with beige walls, a standard fireplace, a stone fireplace and no tv


 Rave ReViews Home Staging
Photos by Wally Sears Photography
Example of a transitional patio design in Jacksonville
Example of a transitional patio design in Jacksonville


 Rave ReViews Home Staging
Photos by Wally Sears Photography
Kitchen - transitional kitchen idea in Jacksonville
Kitchen - transitional kitchen idea in Jacksonville
 Rave ReViews Home Staging
Photos by Wally Sears Photography
Example of a transitional bathroom design in Jacksonville
Example of a transitional bathroom design in Jacksonville
 Rave ReViews Home Staging
Photos by Wally Sears Photography
Transitional bedroom photo in Jacksonville
Transitional bedroom photo in Jacksonville
 Rave ReViews Home Staging
Photos by Wally Sears Photography
Inspiration for a transitional bedroom remodel in Jacksonville
Inspiration for a transitional bedroom remodel in Jacksonville
 Rave ReViews Home Staging
Photos by Wally Sears Photography
Transitional home theater photo in Jacksonville
Transitional home theater photo in Jacksonville
 Rave ReViews Home Staging
Photos by Wally Sears Photography
Bathroom - transitional bathroom idea in Jacksonville
Bathroom - transitional bathroom idea in Jacksonville

Kitchen - traditional kitchen idea in Miami with shaker cabinets, dark wood cabinets, brown backsplash, stainless steel appliances and an island

Inspiration for a mid-sized timeless l-shaped ceramic tile and beige floor dedicated laundry room remodel in Seattle with an undermount sink, raised-panel cabinets, laminate countertops, green walls, a stacked washer/dryer and medium tone wood cabinets
 Rave ReViews Home Staging
Photos by Wally Sears Photography
Transitional living room photo in Jacksonville
Transitional living room photo in Jacksonville

 DLH Inc
Example of a classic white tile dark wood floor bathroom design in Seattle with a pedestal sink, shaker cabinets, white cabinets and beige walls
 Rave ReViews Home Staging
Photos by Sue Wilson
Example of a mid-sized classic guest carpeted bedroom design in Jacksonville with beige walls and no fireplace
Example of a mid-sized classic guest carpeted bedroom design in Jacksonville with beige walls and no fireplace
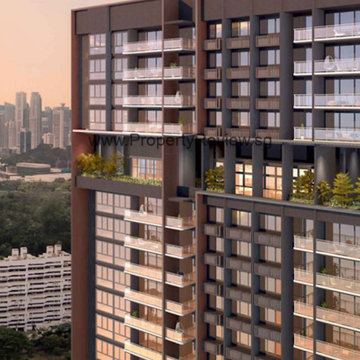
 Singapore Property Review
Royal Hallmark provides buyers with the opportunity to acquire a freehold property that is close to numerous prominent educational institutions, significant business centers, East Coast Park, fine eateries, and much more.
The five-story Royal Hallmark Condo is located in the bustling Tanjong Katong district. At 1 Haig Road in District 15, it is located on Haig Road. It is expected to be completed in 2025, according to 2E Capital.
Step inside to discover this one-of-a-kind oasis of lushness and tranquillity; the state-of-the-art created apartments are your own personal sanctuary where you can rest and enjoy the unobstructed breathtaking skyline in complete privacy.
Visit https://www.propertyreview.sg/royal-hallmark/ for more info.

 Haven Design and Construction
Matthew Niemann Photography
Living room - transitional living room idea in Austin
Living room - transitional living room idea in Austin
101