
Search results for "Reviews" in Home Design Ideas

 Mjr Builders Inc
Client review for this project copied from our review page:
After interviewing 6 other general contractors I could not be happier to have had the opportunity to interview and work with Mike Smith of MJR Builders. From the minute he showed up at my house through the entire construction period I had 100% confidence in what Mike was doing. Even as change orders occurred throughout the process I was always given a great value for my money. I would go as far as to say not only did Mike meet expectations, he exceeded them. I would not hesitate to use Mike for any job in the future or refer him to any of my family or friends.

 Laqfoil Ltd.
A vector graphic combining butterflies and flowers, digitally printed on Laqfoil stretch ceiling, completes this trendy pink, black & white girl's bedroom. See Laqfoil reviews section for the client's reaction!

Find the right local pro for your project




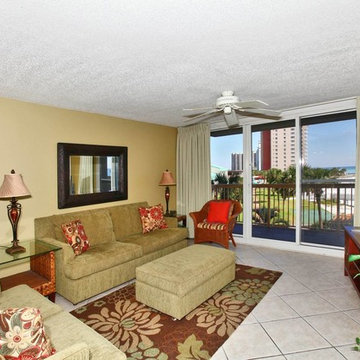
 Kris Moran Gulf Coast Interior Design
BEFORE - the condo was dark and dated. Online reviews said the furniture was falling apart and very dingy.
Beach style home design photo in Miami
Beach style home design photo in Miami

 Wine Cellar Specialists
This photo depicts the wooden racking that cascades down to the ceiling's height. The ceiling is made of StoneCoat material, which added character to the Texas wine cellar.
See our reviews: https://www.google.com/search?q=Wine+Cellar+Specialists&ludocid=17480672740598023400#lrd=0x0:0xf297d33db23304e8,1
Wine Cellar Specialists
Dallas, TX 75206
+1 (972) 454-0480
Follow us on Twitter: https://twitter.com/winecellarspec
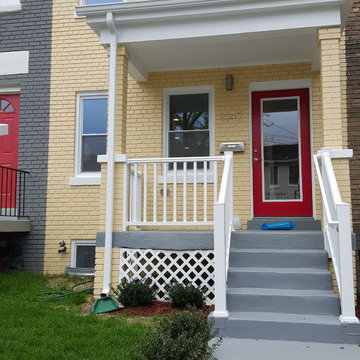
 Allen-Norris Permitting and Inspections
Full-Gut Renovation of Single Family Unit with Basement Apartment: All permits (Building and Trades), Architectural drawings, Engineering plan review and stamps and Third Party Inspections Services
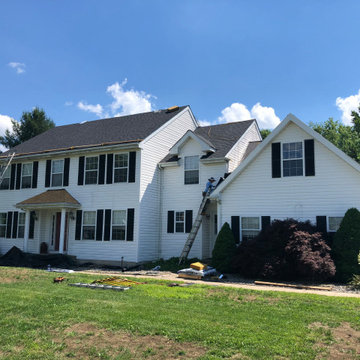


 Built Tough Construction of North Georgia
Design Services Provided - Architect was asked to convert this 1950's Split Level Style home into a Traditional Style home with a 2-story height grand entry foyer. The new design includes modern amenities such as a large 'Open Plan' kitchen, a family room, a home office, an oversized garage, spacious bedrooms with large closets, a second floor laundry room and a private master bedroom suite for the owners that includes two walk-in closets and a grand master bathroom with a vaulted ceiling. The Architect presented the new design using Professional 3D Design Software. This approach allowed the Owners to clearly understand the proposed design and secondly, it was beneficial to the Contractors who prepared Preliminary Cost Estimates. The construction duration was nine months and the project was completed in September 2015. The client is thrilled with the end results! We established a wonderful working relationship and a lifetime friendship. I am truly thankful for this opportunity to design this home and work with this client!

 Jennifer Gilmer Kitchen & Bath
A wide display screen elevates from the base cabinets to show portfolio photos and review plans with clients.
Photography by Bob Narod.
Example of a minimalist kitchen design in DC Metro
Example of a minimalist kitchen design in DC Metro

 Conscape Lighting + Audio
Our client requested we review their current lighting done in 2015. They felt that their lighting lacked a wow factor leaving many areas of the beautiful property dark. We came in with our assessment, made the additions and transformed the wow factor greatly. The client is ecstatic with the difference Conscape was able to add.



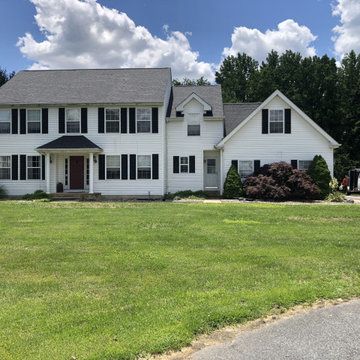

 MIREWORKS
Another successful remodel! This home featured a large but dated and dysfunctional kitchen and an oddly configured master bath, which was in desperate need of a complete rework. After meeting with the homeowners to discuss their desires and needs for the space, Mireworks was able to provide them with multiple design options. Once our clients reviewed and decided on a combination of the options, a preliminary design was developed and reviewed in the 3D. Detailed plans were prepared, and work began. We could not be more pleased with the finished product!

 WhiteSpace Architects
Pool - large tropical backyard concrete paver and round infinity pool idea in Hawaii
180