
Search results for "Revision" in Home Design Ideas
 Property Revision
Location: Pewaukee, WI, USA
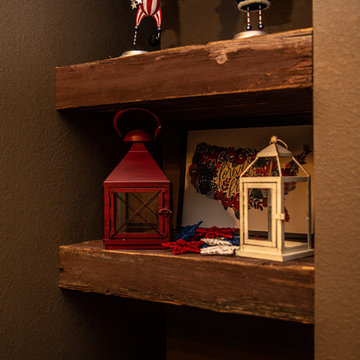
For this bathroom renovation, the client did a great job of carrying out the patriotic theme in their decor. Although this is a newer home, the bathroom has a lot of history. The shelving was created from restored shiplap from a vet clinic built in 1893. The mirror was from an antique vanity that was passed down from the client's great grandmother. Now that is sentimental! The basement is super functional with the addition of this full bathroom. Let us know how we can help bring your design goals to life!
Property Revision

 ReVision Design + Build

A walnut countertop was used to distinguish the seating area at the end of the 13' long island. Shallow, deep drawers along the back act as pantry storage. © Lassiter Photography | **Any product tags listed as “related,” “similar,” or “sponsored” are done so by Houzz and are not the actual products specified. They have not been approved by, nor are they endorsed by ReVision Design/Remodeling.**
Find the right local pro for your project
 ReVision Design + Build
© Deborah Scannell Photography | ReVision Design/Remodeling | ReVisionCharlotte.com
Inspiration for a mid-sized coastal l-shaped light wood floor and yellow floor open concept kitchen remodel in Charlotte with a farmhouse sink, recessed-panel cabinets, white cabinets, quartz countertops, gray backsplash, ceramic backsplash, stainless steel appliances, an island and white countertops
Inspiration for a mid-sized coastal l-shaped light wood floor and yellow floor open concept kitchen remodel in Charlotte with a farmhouse sink, recessed-panel cabinets, white cabinets, quartz countertops, gray backsplash, ceramic backsplash, stainless steel appliances, an island and white countertops
 ReVision Design + Build
© Deborah Scannell Photography | ReVision Design/Remodeling | ReVisionCharlotte.com

Example of a mid-sized beach style l-shaped light wood floor and yellow floor open concept kitchen design in Charlotte with a farmhouse sink, recessed-panel cabinets, white cabinets, quartz countertops, gray backsplash, ceramic backsplash, stainless steel appliances, an island and white countertops
Example of a mid-sized beach style l-shaped light wood floor and yellow floor open concept kitchen design in Charlotte with a farmhouse sink, recessed-panel cabinets, white cabinets, quartz countertops, gray backsplash, ceramic backsplash, stainless steel appliances, an island and white countertops

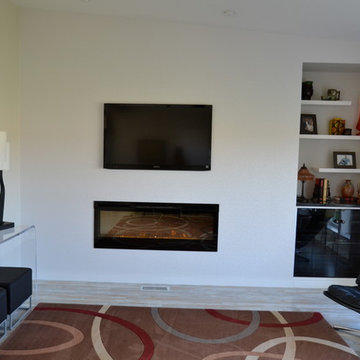
 Revisions Interior Design
Revisions Interior Design
Living room - mid-sized modern enclosed laminate floor and beige floor living room idea in Charlotte with white walls, a standard fireplace and a wall-mounted tv
Living room - mid-sized modern enclosed laminate floor and beige floor living room idea in Charlotte with white walls, a standard fireplace and a wall-mounted tv
 ReVision Design + Build


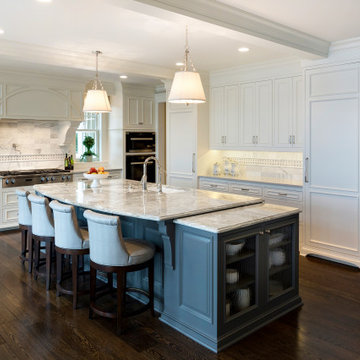
A combination of modern and traditional design elements keeps this Fort Mill kitchen design fresh and unexpected. © Lassiter Photography | **Any product tags listed as “related,” “similar,” or “sponsored” are done so by Houzz and are not the actual products specified. They have not been approved by, nor are they endorsed by ReVision Design/Remodeling.**
 Property Revision
Location: Pewaukee, WI, USA
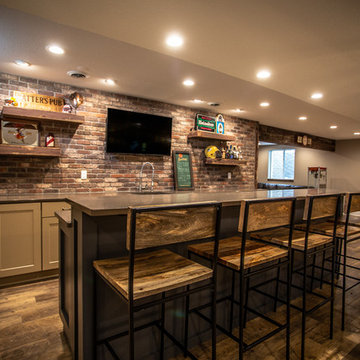
For this basement renovation, we started with a clean slate as this was a newer home with an unfinished basement. Between the brick feature wall, the contrasting cabinet colors, and the use of restored wood from a 1893 vet clinic, this space has so much character. The durable LVT flooring will look nice for years to come. This family now has the ultimate entertaining zone; just in time for football season! Can you say "mancave"?! Finishing basements are one of our favorite types of projects.
Property Revision
 Revisions Interior Design
Revisions Interior Design
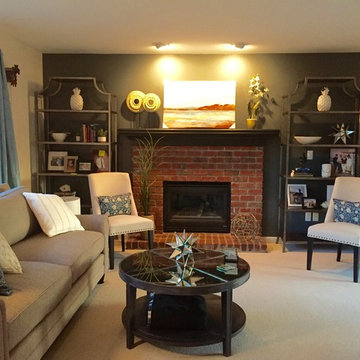
Living room - mid-sized transitional enclosed carpeted and beige floor living room idea in Charlotte with white walls, a standard fireplace, a brick fireplace and no tv
Living room - mid-sized transitional enclosed carpeted and beige floor living room idea in Charlotte with white walls, a standard fireplace, a brick fireplace and no tv
 Revisions Interior Design
Revisions Interior Design

Large cottage u-shaped medium tone wood floor eat-in kitchen photo in Charlotte with an island, distressed cabinets, an undermount sink, louvered cabinets, quartz countertops, white backsplash, stone tile backsplash and black appliances
Large cottage u-shaped medium tone wood floor eat-in kitchen photo in Charlotte with an island, distressed cabinets, an undermount sink, louvered cabinets, quartz countertops, white backsplash, stone tile backsplash and black appliances
41