
Search results for "Revisited" in Home Design Ideas

 Westlake Development Group, LLC
Blackstone Edge Photography
Example of a large beach style master gray tile and porcelain tile porcelain tile bathroom design in Portland with gray walls, flat-panel cabinets, white cabinets, solid surface countertops and a wall-mount sink
Example of a large beach style master gray tile and porcelain tile porcelain tile bathroom design in Portland with gray walls, flat-panel cabinets, white cabinets, solid surface countertops and a wall-mount sink
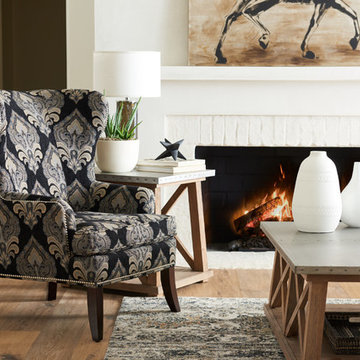
 La-Z-Boy Southeast
Moscato is a marvelously modern take on a traditional wing chair. Curved in all the right places, Moscato – with its petite nail head trim – is sophisticated and has, quite simply, an arresting silhouette.

Find the right local pro for your project
 Phinney Design Group

Modern farmhouse renovation, with at-home artist studio. Photos by Elizabeth Pedinotti Haynes

Hallway - large modern light wood floor and beige floor hallway idea in Boston with white walls
Hallway - large modern light wood floor and beige floor hallway idea in Boston with white walls
 Phinney Design Group
Modern farmhouse renovation, with at-home artist studio. Photos by Elizabeth Pedinotti Haynes
Inspiration for a large modern medium tone wood floor and brown floor kitchen/dining room combo remodel in Boston with white walls
Inspiration for a large modern medium tone wood floor and brown floor kitchen/dining room combo remodel in Boston with white walls

 The Cobalt Companies, LLC
Mid-sized mid-century modern beige one-story stone exterior home photo in Austin with a hip roof
 La-Z-Boy Southeast
If you ask us, Phoebe would easily be at home in a museum of modern art. She’s a contemporary twist on a sophisticated classic. Boasting an attractive silhouette, semi-attached back cushions, flared arms, decorative wood legs and attractive stitching, Phoebe is turning more than a few heads.
 Phinney Design Group
Modern farmhouse renovation, with at-home artist studio. Photos by Elizabeth Pedinotti Haynes
Inspiration for a large modern single-wall medium tone wood floor and brown floor enclosed kitchen remodel in Boston with a drop-in sink, open cabinets, black cabinets, marble countertops, black backsplash, wood backsplash, black appliances, an island and black countertops
Inspiration for a large modern single-wall medium tone wood floor and brown floor enclosed kitchen remodel in Boston with a drop-in sink, open cabinets, black cabinets, marble countertops, black backsplash, wood backsplash, black appliances, an island and black countertops
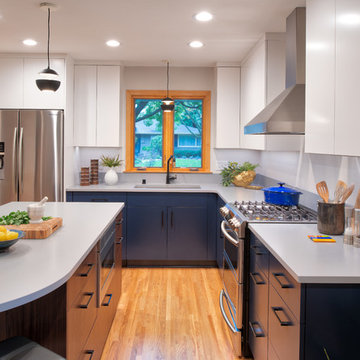
 Revival House
This mid-century revisited contemporary kitchen is all things minimal and sleek. The combination of the navy, white and walnut finishes on the cabinetry bring a colorful yet clean look to this newly renovated space. Several accessories are featured throughout such as custom corner cabinet pull-out storage, gold accented Brizo faucet and fresh slab doors with modified cabinets that create space to easily open doors without decorative hardware.
Scott Amundson Photography, LLC
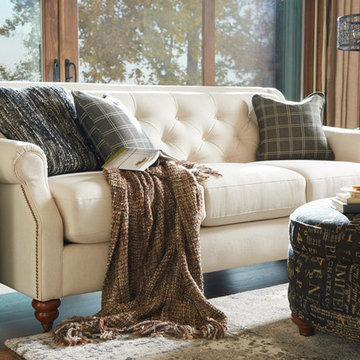 La-Z-Boy Southeast
Some sofas can’t help but inspire guests to do a double take. Aberdeen is certainly one of them. Really, who can ignore that tufted back, scooped arms and nail head trim?
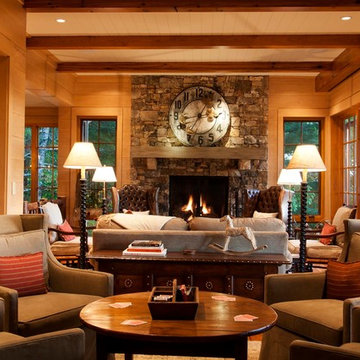
 Morgan-Keefe Builders, Inc.
This custom-built home was artfully designed by Platt Architects. One of Cashiers’ finest luxury homes, Cashiers Revisited is located in the private golf community of Wade Hampton Golf Club. This Morgan-Keefe home provides the joys of mountain living and expansive mountain views with a modern cabin appeal. The tasteful and unique details of Cashiers Revisited truly make this home a work of art. Details such as the wood penny gap walls, hand-cut tenon handrails, and a stunning stone fireplace anchoring the traditional living room give this home an authentic cabin feel paired with the conveniences of modern materials.
J.Weiland
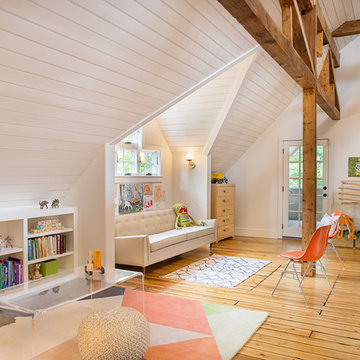 Phinney Design Group
Elizabeth Pedinotti Haynes
Example of a large minimalist light wood floor and beige floor hallway design in Boston with white walls
Example of a large minimalist light wood floor and beige floor hallway design in Boston with white walls

 HandsOn Design

Completed "potato barn" addition.
HandsOn Design
Location: Wilson, WY, USA
3,000 sq.ft. addition to the original 1,900 sq.ft. private residence. The challenge was to accommodate the client’s wishes for a significantly larger home without compromising the integrity of the original structure. The solution? Treat the original house as one piece in a larger collage of interconnected forms, all based on the agricultural vernacular of the original.
 Magma Design Group, Inc.

A combination of traditional hardscape materials anchor this beautiful landscape. Magma designed this welcoming home entrance with a classic sanded brick, thermal bluestone, and salt and pepper grey cobblestones. The planting consists of carefully selected perennials, deciduous plants, and evergreens to provide fantastic color, texture, and form throughout all seasons.
 Ingrid Ballmann Interior Design LLC

Our most sustainable project features local materials, energy savings improvements, low VOC finishes and antique furniture. The sharp contrast
of the floors and off-white walls is the ideal canvas for a large and flavorful art collection.
Photo credit: Leslie Williamson. Construction: Northwall Builders. Architect: Backen, Gillam and Kroeger
 Revival House
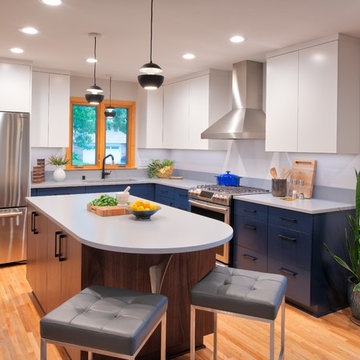
This mid-century revisited contemporary kitchen is all things minimal and sleek. The combination of the navy, white and walnut finishes on the cabinetry bring a colorful yet clean look to this newly renovated space. Several accessories are featured throughout such as custom corner cabinet pull-out storage, gold accented Brizo faucet and fresh slab doors with modified cabinets that create space to easily open doors without decorative hardware.
Scott Amundson Photography, LLC.
 The Cobalt Companies, LLC
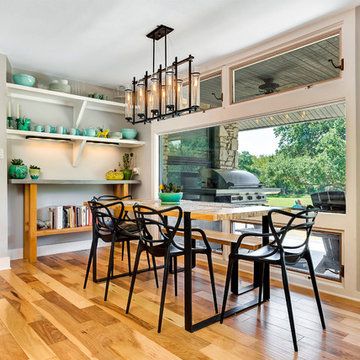
Great room - mid-sized transitional light wood floor great room idea in Austin with gray walls and no fireplace
4