
Search results for "Revisited" in Home Design Ideas
 MossCreek
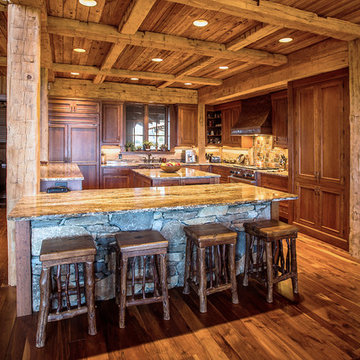
A stunning mountain retreat, this custom legacy home was designed by MossCreek to feature antique, reclaimed, and historic materials while also providing the family a lodge and gathering place for years to come. Natural stone, antique timbers, bark siding, rusty metal roofing, twig stair rails, antique hardwood floors, and custom metal work are all design elements that work together to create an elegant, yet rustic mountain luxury home.
 MossCreek

A stunning mountain retreat, this custom legacy home was designed by MossCreek to feature antique, reclaimed, and historic materials while also providing the family a lodge and gathering place for years to come. Natural stone, antique timbers, bark siding, rusty metal roofing, twig stair rails, antique hardwood floors, and custom metal work are all design elements that work together to create an elegant, yet rustic mountain luxury home.
 Kate Roos Design LLC

View of the living room.
Andrea Rugg Photography
Inspiration for a large mid-century modern open concept and formal carpeted and beige floor living room remodel in Minneapolis with white walls, a two-sided fireplace and a brick fireplace
Inspiration for a large mid-century modern open concept and formal carpeted and beige floor living room remodel in Minneapolis with white walls, a two-sided fireplace and a brick fireplace
Find the right local pro for your project




 Revival House
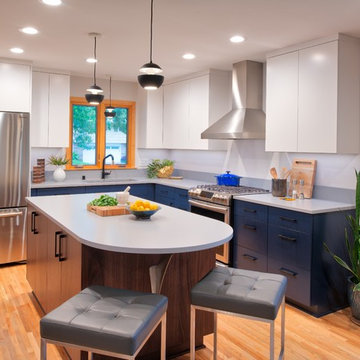
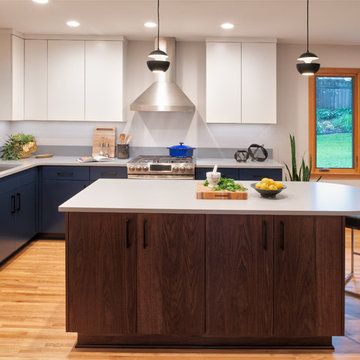
This mid-century revisited contemporary kitchen is all things minimal and sleek. The combination of the navy, white and walnut finishes on the cabinetry bring a colorful yet clean look to this newly renovated space. Several accessories are featured throughout such as custom corner cabinet pull-out storage, gold accented Brizo faucet and fresh slab doors with modified cabinets that create space to easily open doors without decorative hardware.
Scott Amundson Photography, LLC
 Phinney Design Group

Modern farmhouse renovation, with at-home artist studio. Photos by Elizabeth Pedinotti Haynes
Inspiration for a large modern built-in desk concrete floor and gray floor craft room remodel in Boston with white walls
Inspiration for a large modern built-in desk concrete floor and gray floor craft room remodel in Boston with white walls
 Revival House
This mid-century revisited contemporary kitchen is all things minimal and sleek. The combination of the navy, white and walnut finishes on the cabinetry bring a colorful yet clean look to this newly renovated space. Several accessories are featured throughout such as custom corner cabinet pull-out storage, gold accented Brizo faucet and fresh slab doors with modified cabinets that create space to easily open doors without decorative hardware.
Scott Amundson Photography, LLC
 MossCreek

A stunning mountain retreat, this custom legacy home was designed by MossCreek to feature antique, reclaimed, and historic materials while also providing the family a lodge and gathering place for years to come. Natural stone, antique timbers, bark siding, rusty metal roofing, twig stair rails, antique hardwood floors, and custom metal work are all design elements that work together to create an elegant, yet rustic mountain luxury home.
 Phinney Design Group
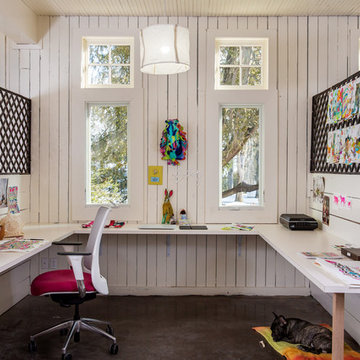
Modern farmhouse renovation, with at-home artist studio. Photos by Elizabeth Pedinotti Haynes
Example of a large minimalist built-in desk concrete floor and gray floor craft room design in Boston with white walls
Example of a large minimalist built-in desk concrete floor and gray floor craft room design in Boston with white walls
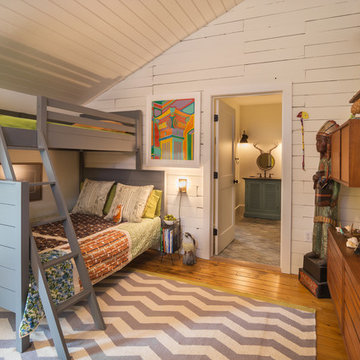 Phinney Design Group
Modern farmhouse renovation, with at-home artist studio. Photos by Elizabeth Pedinotti Haynes
Bedroom - mid-sized modern guest light wood floor and beige floor bedroom idea in Boston with white walls
Bedroom - mid-sized modern guest light wood floor and beige floor bedroom idea in Boston with white walls
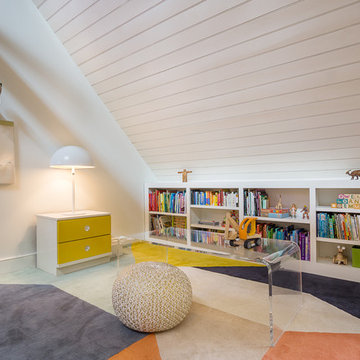 Phinney Design Group
Modern farmhouse renovation, with at-home artist studio. Photos by Elizabeth Pedinotti Haynes
Large minimalist light wood floor and beige floor hallway photo in Boston with white walls
Large minimalist light wood floor and beige floor hallway photo in Boston with white walls
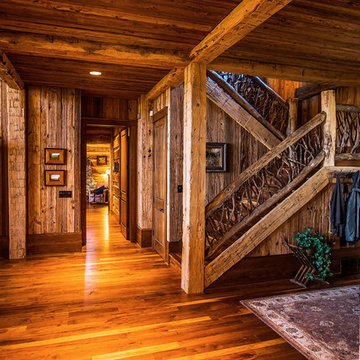 MossCreek
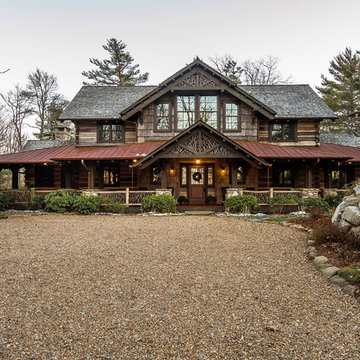
A stunning mountain retreat, this custom legacy home was designed by MossCreek to feature antique, reclaimed, and historic materials while also providing the family a lodge and gathering place for years to come. Natural stone, antique timbers, bark siding, rusty metal roofing, twig stair rails, antique hardwood floors, and custom metal work are all design elements that work together to create an elegant, yet rustic mountain luxury home.


 MossCreek
A stunning mountain retreat, this custom legacy home was designed by MossCreek to feature antique, reclaimed, and historic materials while also providing the family a lodge and gathering place for years to come. Natural stone, antique timbers, bark siding, rusty metal roofing, twig stair rails, antique hardwood floors, and custom metal work are all design elements that work together to create an elegant, yet rustic mountain luxury home.
 Phinney Design Group
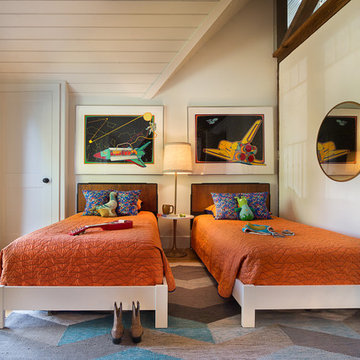
Modern farmhouse renovation, with at-home artist studio. Photos by Elizabeth Pedinotti Haynes
Example of a mid-sized transitional boy light wood floor and beige floor kids' room design in Boston with white walls
Example of a mid-sized transitional boy light wood floor and beige floor kids' room design in Boston with white walls
 MossCreek

A stunning mountain retreat, this custom legacy home was designed by MossCreek to feature antique, reclaimed, and historic materials while also providing the family a lodge and gathering place for years to come. Natural stone, antique timbers, bark siding, rusty metal roofing, twig stair rails, antique hardwood floors, and custom metal work are all design elements that work together to create an elegant, yet rustic mountain luxury home.
 MossCreek
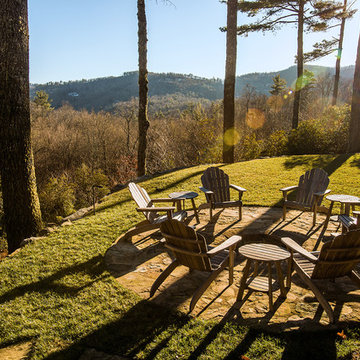
A stunning mountain retreat, this custom legacy home was designed by MossCreek to feature antique, reclaimed, and historic materials while also providing the family a lodge and gathering place for years to come. Natural stone, antique timbers, bark siding, rusty metal roofing, twig stair rails, antique hardwood floors, and custom metal work are all design elements that work together to create an elegant, yet rustic mountain luxury home.
 Morgan-Keefe Builders, Inc.
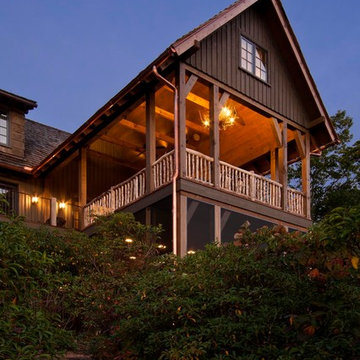
This custom built home was artfully designed by Platt Architects. One of Cashiers finest luxury homes, “Cashiers Revisited” is located in the private golf community, Wade Hampton Golf Club. This Morgan-Keefe home provides the joys of mountain living and expansive mountain views with a modern cabin appeal. The tasteful and unique details of Cashiers Revisited truly make this home a work of art. Details such as the wood penny gap walls and the hand cut tenon handrails give this home a cabin feel with the conveniences of modern materials.
J.Weiland
3