
Search results for "Revitalize" in Home Design Ideas
 Creative Design Construction, Inc.
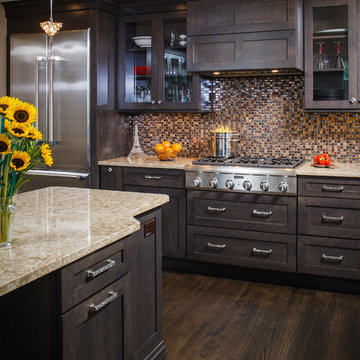
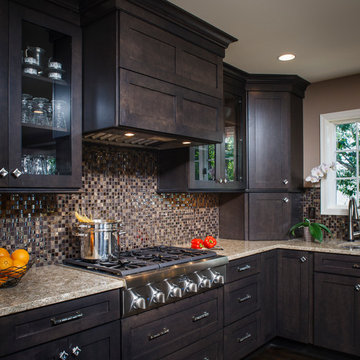
Our client came to us with the vision of sprucing up her outdated builder grade kitchen. The uninteresting space had no resemblance to the rest of the home or the homeowners personality. We had the challenge of blending each to make a functional but lavish kitchen for her and her family to enjoy.
Tucked away in the suburbs of New York City, we developed a metropolitan chic concept to present to the homeowner. She feel in love with the theme and off we went.
Our design revamped and revitalized the kitchen with a 360 degree turn. The once dull kitchen was brought to life. We added instant style by incorporating jeweled hardware and a decorative glass backsplash to create the perfect space.
 Design Direction
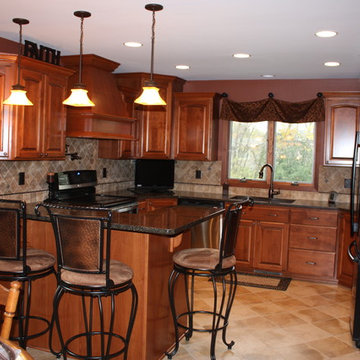
Eat-in kitchen - mid-sized traditional u-shaped ceramic tile eat-in kitchen idea in Other with an undermount sink, raised-panel cabinets, medium tone wood cabinets, granite countertops, brown backsplash, ceramic backsplash, a peninsula and stainless steel appliances
 NanaWall
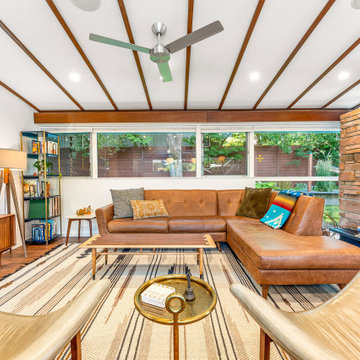
The comprehensive renovation included upgrades to the electrical, plumbing, and heating systems, a bathroom addition, along with a strategic reconfiguration of the layout to honor the home's heritage. It also addressed the exterior spaces, where a poorly added sunroom was removed to restore the original patio. To help reclaim the home’s architectural integrity, the outdated and restrictive slider was replaced by folding glass doors to increase the home's usable space, energy efficiency, and ventilation. A five-panel NanaWall aluminum framed folding glass wall was used in the 16’ wide exterior opening to the patio. The outward swinging folding glass wall was specified with a barefoot-friendly low profile saddle sill and features a convenient swing door panel for easy everyday access.
Find the right local pro for your project
 Creative Design Construction, Inc.
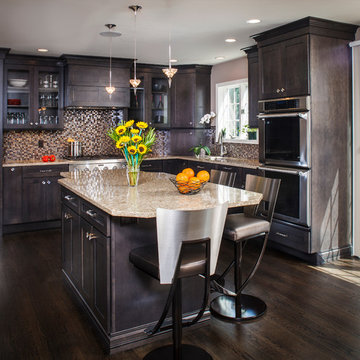
Our client came to us with the vision of sprucing up her outdated builder grade kitchen. The uninteresting space had no resemblance to the rest of the home or the homeowners personality. We had the challenge of blending each to make a functional but lavish kitchen for her and her family to enjoy.
Tucked away in the suburbs of New York City, we developed a metropolitan chic concept to present to the homeowner. She feel in love with the theme and off we went.
Our design revamped and revitalized the kitchen with a 360 degree turn. The once dull kitchen was brought to life. We added instant style by incorporating jeweled hardware and a decorative glass backsplash to create the perfect space.
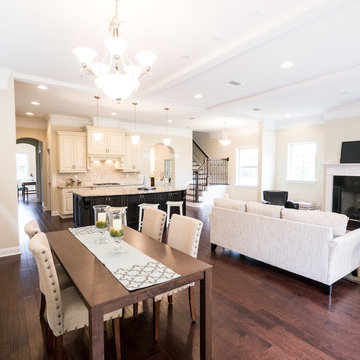
 Interiors Revitalized
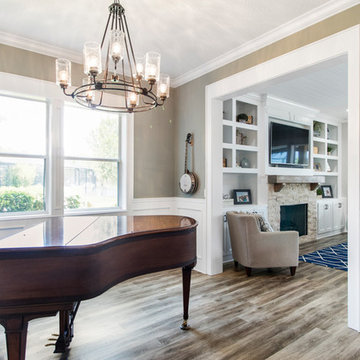
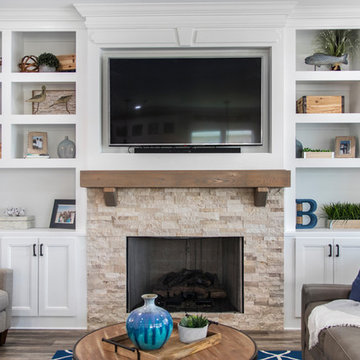
Great room - transitional medium tone wood floor and brown floor great room idea in Jacksonville with beige walls and a standard fireplace

 Lunada Consulting & Design, Inc.
The Revitalized Retro family room view.
Family room - mid-sized transitional open concept medium tone wood floor family room idea in Los Angeles with green walls, a standard fireplace, a wood fireplace surround and a wall-mounted tv
Family room - mid-sized transitional open concept medium tone wood floor family room idea in Los Angeles with green walls, a standard fireplace, a wood fireplace surround and a wall-mounted tv
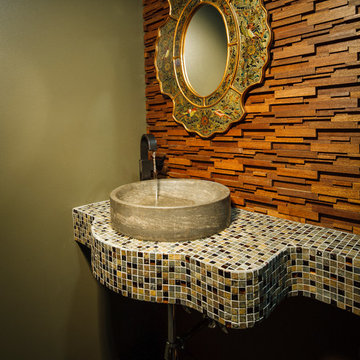
 Interiors Revitalized
Tommy Hurt
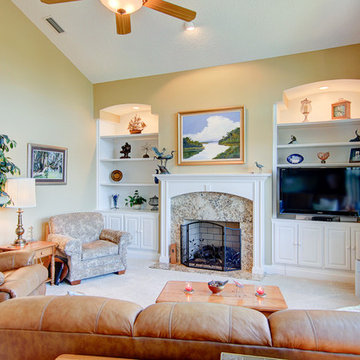
Example of a classic carpeted and beige floor family room design in Jacksonville with beige walls, a standard fireplace, a stone fireplace and a media wall
Example of a classic carpeted and beige floor family room design in Jacksonville with beige walls, a standard fireplace, a stone fireplace and a media wall
 New England Design Elements

Country eat-in kitchen photo in Boston with a farmhouse sink, glass-front cabinets and gray cabinets
 Creative Design Construction, Inc.
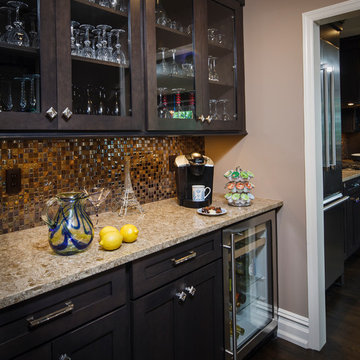
Our client came to us with the vision of sprucing up her outdated builder grade kitchen. The uninteresting space had no resemblance to the rest of the home or the homeowners personality. We had the challenge of blending each to make a functional but lavish kitchen for her and her family to enjoy.
Tucked away in the suburbs of New York City, we developed a metropolitan chic concept to present to the homeowner. She feel in love with the theme and off we went.
Our design revamped and revitalized the kitchen with a 360 degree turn. The once dull kitchen was brought to life. We added instant style by incorporating jeweled hardware and a decorative glass backsplash to create the perfect space.
 Mise en Place Design
Mise en Place Design
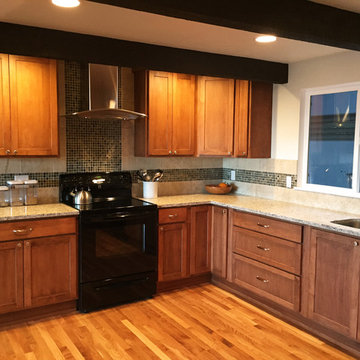
Example of a mid-sized trendy u-shaped medium tone wood floor eat-in kitchen design in Seattle with an undermount sink, shaker cabinets, medium tone wood cabinets, solid surface countertops, beige backsplash, porcelain backsplash, black appliances and no island
Example of a mid-sized trendy u-shaped medium tone wood floor eat-in kitchen design in Seattle with an undermount sink, shaker cabinets, medium tone wood cabinets, solid surface countertops, beige backsplash, porcelain backsplash, black appliances and no island
 Creative Design Construction, Inc.
Our client came to us with the vision of sprucing up her outdated builder grade kitchen. The uninteresting space had no resemblance to the rest of the home or the homeowners personality. We had the challenge of blending each to make a functional but lavish kitchen for her and her family to enjoy.
Tucked away in the suburbs of New York City, we developed a metropolitan chic concept to present to the homeowner. She feel in love with the theme and off we went.
Our design revamped and revitalized the kitchen with a 360 degree turn. The once dull kitchen was brought to life. We added instant style by incorporating jeweled hardware and a decorative glass backsplash to create the perfect space.

 Interiors Revitalized

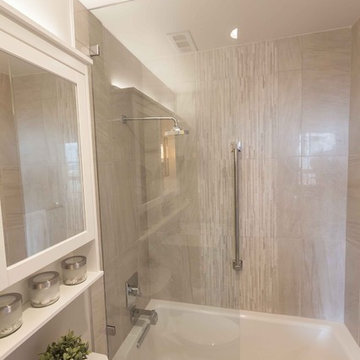
Arts and crafts white tile and subway tile brown floor bathroom photo in Jacksonville with shaker cabinets, dark wood cabinets, gray walls, an undermount sink and granite countertops
 Interiors Revitalized
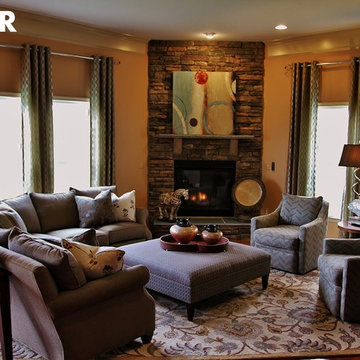
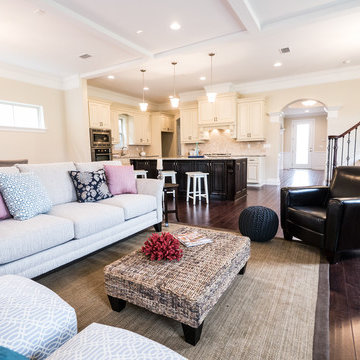
Inspiration for a transitional open concept medium tone wood floor and brown floor family room remodel in Jacksonville with beige walls and a standard fireplace
 The Bruce Company
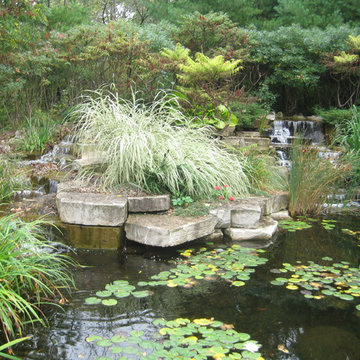
At this residence, we revitalized an aging patio and an uninspired front entry. An irregular bluestone path leads from the driveway to the main patio with in-ground gas fire pit. The patio is framed by lush plantings, antique sculptures, and a distant pond and waterfall. The front entry was reworked to clad the existing concrete in patterned bluestone and incorporate the owner’s millstone fountain. Careful attention to detail allowed the seams and patterns from the top of the stoop to align perfectly with those on the lower landing.
5