
Search results for "Revitalizing" in Home Design Ideas

 Project Construction LLC
Project Construction LLC
Mid-sized transitional master gray tile and ceramic tile ceramic tile and white floor corner shower photo in Phoenix with flat-panel cabinets, gray cabinets, a two-piece toilet, white walls, an undermount sink, quartz countertops and white countertops
Mid-sized transitional master gray tile and ceramic tile ceramic tile and white floor corner shower photo in Phoenix with flat-panel cabinets, gray cabinets, a two-piece toilet, white walls, an undermount sink, quartz countertops and white countertops
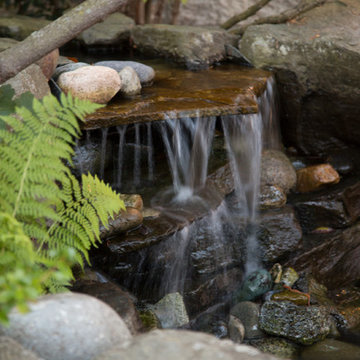
 AZURO Concepts Inc.
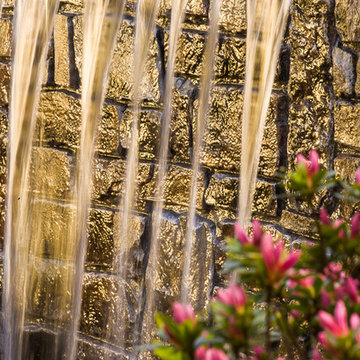
This custom designed waterfall uses natural rock work and sculpted concrete to create an authentic, rustic look as it runs into a small pond below. Native plant species surround the little oasis to give it a more natural appeal.
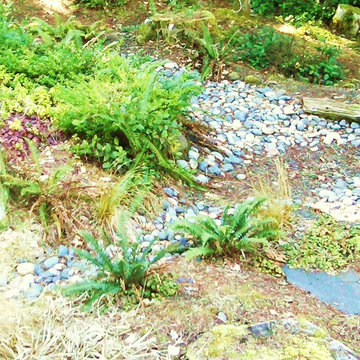
 Rain Garden Nursery LandscapeMakeoverDesignStaging
SCOTT BULEY, HTT&T, HIGH TECH TURF & TREES. Simple small slate bridge to the right, and standing areas used in weddings.
Find the right local pro for your project
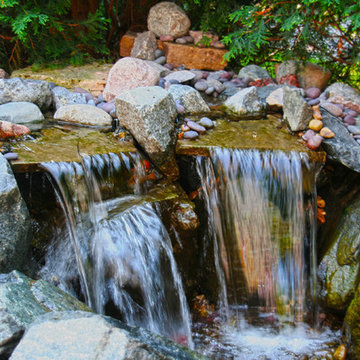
 Madison Block & Stone
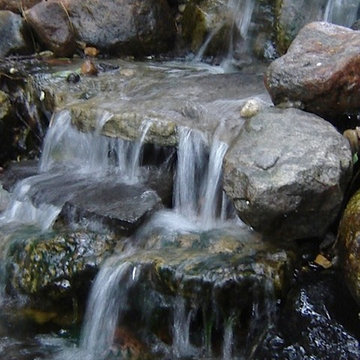
Granite cobbles and small limestone boulders surround this tranquil waterfall. Accented with pebbles of purple, navy blue, and copper, this water feature brings color and vibrancy to the backyard space.

 Sea Pointe Design & Remodel

The walk-in shower in this Irvine master bathroom remodel features marble tiles arranged in a chevron pattern to create a unique and intriguing design.
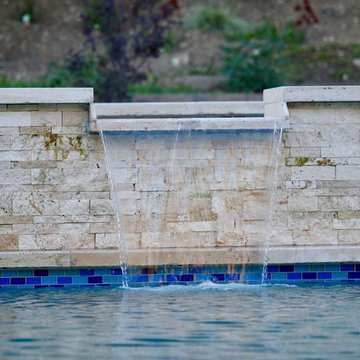

 Chambers Design, LLC
Corner shower - small transitional kids' white tile and ceramic tile marble floor corner shower idea in New York with flat-panel cabinets, red cabinets, a one-piece toilet, white walls and an integrated sink



 Freeman Construction Ltd
Freeman Construction Ltd
Example of a small trendy attached one-car carport design in Denver
Example of a small trendy attached one-car carport design in Denver


 Sundance Landscaping
Inspiration for a mid-sized traditional partial sun backyard stone formal garden in Seattle.




 BIRON'S FLOORING
Rustic looking vinyl plank installed by our very own professional in-house team.
Example of a mountain style home design design in Burlington
Example of a mountain style home design design in Burlington




 SLJ Paint and Decorative Finishes
A close up shot of the tone on tone texture with a hint of pearl in the background.

 J.P. Hoffman Design Build
This Master Bathroom in Norfolk received a complete gut, expansion and renovation. Through our Design Build process these homeowners worked with in-house designer Jason Hoffman to create their dream master bathroom retreat. When designing, Jason was able to offer ideas on how to gain square footage, ultimately adding a walk-in shower. Complete with a custom double vanity and beautiful tile work by Marshall Tile & Marble Company, this has been one of our favorite transformations to date. See the before and after photos below as well as some 3D renderings approved by the homeowners prior to construction. Our team both designs the renovation AND performs the work. Our talented carpentry crew and trusted subcontractors perfectly executed a design on paper to a well laid out, oasis retreat.

14