
Search results for "Reviving" in Home Design Ideas
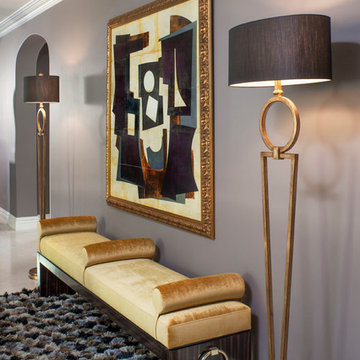
 On Madison
Pasadena Transitional Style Italian Revival Hallway details designed by On Madison. Photographed by Grey Crawford.
Example of a mid-sized tuscan hallway design in Los Angeles
Example of a mid-sized tuscan hallway design in Los Angeles

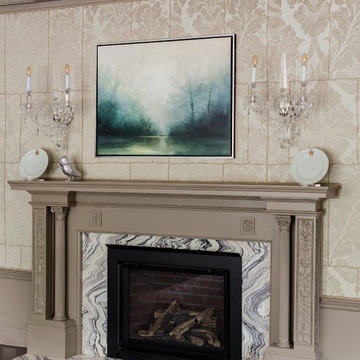
 CG&S Design-Build
The new design expanded the footprint of the home to 1,271 square feet for the first level and 1,156 for the new second level. A new entry with a quarter turn stair leads you into the original living space. The old guest bedroom that was once accessed through the dining room is now connected to the front living space by pocket doors. The new open concept creates a continuous flow from the living space through the dining into the kitchen.
Photo by Tre Dunham

Find the right local pro for your project

 Twelve Chairs Interiors
Entry hall - mid-sized transitional dark wood floor and brown floor entry hall idea in Boston with white walls and a white front door
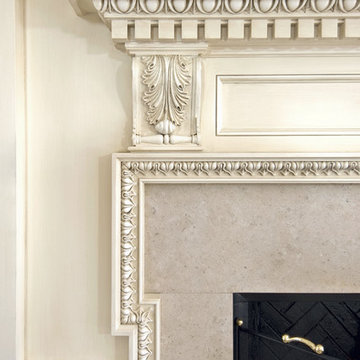
 Peter LaBau, LLC
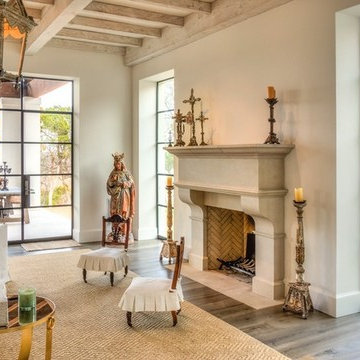
Fireplace detail in the new Living Room in the renovated and restored 1911 Colonial Revival House.
Example of a mid-sized classic formal and enclosed medium tone wood floor living room design in Boston
Example of a mid-sized classic formal and enclosed medium tone wood floor living room design in Boston


 SDG Architects
Photo by John Merkl
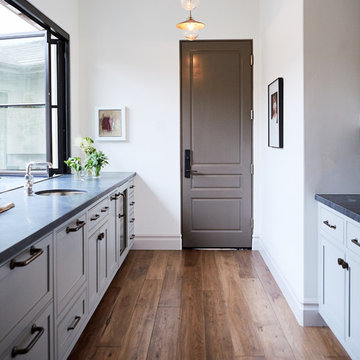
Inspiration for a mid-sized mediterranean l-shaped medium tone wood floor and brown floor open concept kitchen remodel in San Francisco with a single-bowl sink, multicolored backsplash, ceramic backsplash, paneled appliances, an island and beige countertops
Inspiration for a mid-sized mediterranean l-shaped medium tone wood floor and brown floor open concept kitchen remodel in San Francisco with a single-bowl sink, multicolored backsplash, ceramic backsplash, paneled appliances, an island and beige countertops
 Leslie Arnold Architecture
Scott Hargis Photo
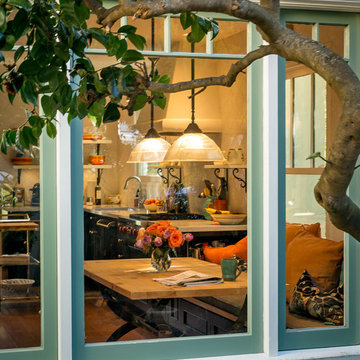
Inspiration for a mediterranean home design remodel in San Francisco
Inspiration for a mediterranean home design remodel in San Francisco
 Allen Construction
Architect: Peter Becker
General Contractor: Allen Construction
Photographer: Ciro Coelho

Large tuscan open concept dark wood floor family room photo in Santa Barbara with white walls
Large tuscan open concept dark wood floor family room photo in Santa Barbara with white walls

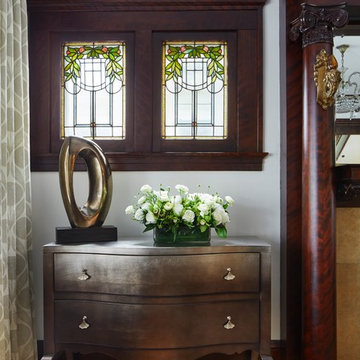
 O’Hara Interiors
Martha O'Hara Interiors, Interior Design & Photo Styling | Corey Gaffer, Photography
Please Note: All “related,” “similar,” and “sponsored” products tagged or listed by Houzz are not actual products pictured. They have not been approved by Martha O’Hara Interiors nor any of the professionals credited. For information about our work, please contact design@oharainteriors.com.

 L.EvansDesignGroup,inc
Tower of Power.
Example of a 1950s yellow tile and subway tile alcove shower design in Portland
Example of a 1950s yellow tile and subway tile alcove shower design in Portland
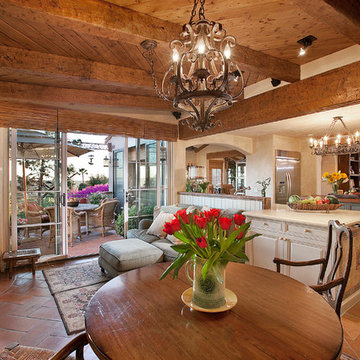
 AB design studio inc.
romantic retreat | warm inviting materials | stunning courtyard.
Tuscan dining room photo in Santa Barbara
Tuscan dining room photo in Santa Barbara
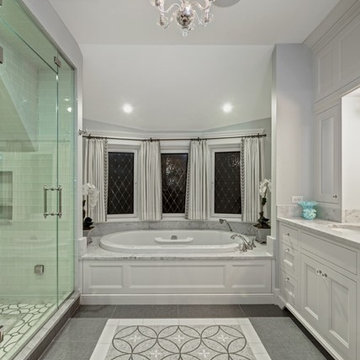


 Kevin L Harris, Architect LLC
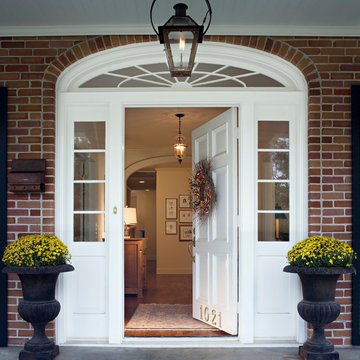
Revived Colonial Inspired Front Door Entry. Photographed by Chipper Hatter.
Elegant entryway photo in New Orleans
Elegant entryway photo in New Orleans
 HSH Interiors
David Duncan Livingston

Open concept kitchen - transitional u-shaped medium tone wood floor open concept kitchen idea in San Francisco with an undermount sink, glass-front cabinets, white cabinets, gray backsplash, ceramic backsplash, two islands and stainless steel appliances
Open concept kitchen - transitional u-shaped medium tone wood floor open concept kitchen idea in San Francisco with an undermount sink, glass-front cabinets, white cabinets, gray backsplash, ceramic backsplash, two islands and stainless steel appliances
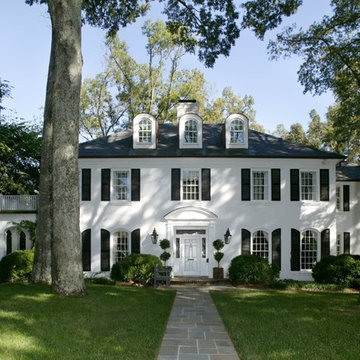
 Meyer Greeson Paullin Benson (MGPB)
A wonderful example of the Classical Revival style, this home features an arched entry and dormers, outdoor side porch with arches, and black shutters to accent the white facade.
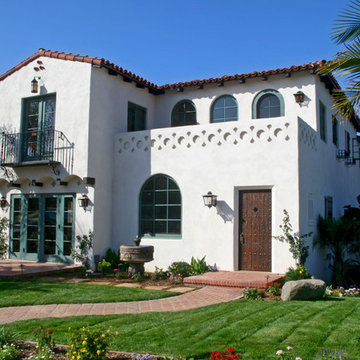
 Kim Grant Design Inc
Kim Grant, Architect;
Esther Lowe, Photographer
Inspiration for a mediterranean white two-story stucco exterior home remodel in San Diego
Inspiration for a mediterranean white two-story stucco exterior home remodel in San Diego
22