
Search results for "Reworking" in Home Design Ideas
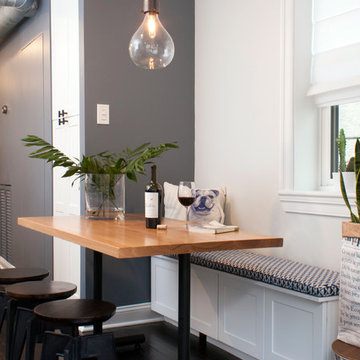
 (re)work architecture & design
Inspiration for a contemporary u-shaped dark wood floor eat-in kitchen remodel in Philadelphia with a farmhouse sink, recessed-panel cabinets, white cabinets, quartz countertops and stainless steel appliances


 Y Rosemary Fivian Architect Inc

This project is a total rework and update of an existing outdated home with a total rework of the floor plan, an addition of a master suite, and an ADU (attached dwelling unit) with a separate entry added to the walk out basement.
Daniel O'Connor Photography
Find the right local pro for your project

 TKS Design Group
Free ebook, Creating the Ideal Kitchen. DOWNLOAD NOW
Having a space for their teenage kids to hang out after school, study and interact with Mom & Dad was at the top of the list for this remodel. The 1928 home, sits in a lovely Glen Ellyn neighborhood, near downtown and near all the action of the local high school and lake. It’s was a great house with great bones but the kitchen was in need of some TLC. The remodel project had been a long time coming, and since both the homeowners work from home, they had been nervous about disrupting their bustling daily schedules to get the project in motion.
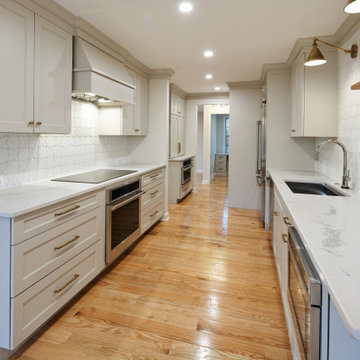
Once we had a plan in place, we dug in and got to work. The first step was to remove a non-load bearing wall between the kitchen and dining room. We then reworked the space a bit, eliminating a redundant passage way to the hall, and reworking a closet to allow for a large galley style kitchen and small bar area open to the dining room. The new kitchen has a small peninsula for the family to have casual meals and for the kids to hang out after school. A window was eliminated to give more space for cabinetry and storage, and another window was made larger to allow for a grander view into the backyard.
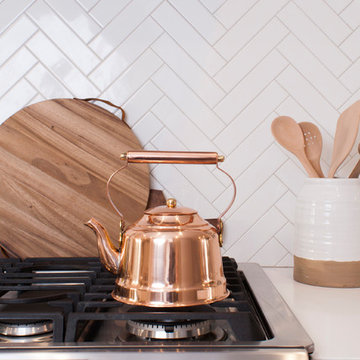
We decided upon a layered approach to this space to provide character appropriate to the older home. White painted cabinetry provides a backdrop for interesting touches such as gray herringbone tile, a reeded farmhouse sink and bronze hardware and lighting. The bar has its own unique look featuring gray cabinetry with a patterned cement tile backsplash and walnut top. A bar fridge, glass cabinets and baskets for tucking away homework give this little multi-functional area loads of character. A miniature mudroom area was also added to the dining room so that the new space can be kept neat and tidy.
The stylish result looks both appropriate to the 1928 home and provides loads of functionality for this active family that can now take advantage of every square inch their home.
Designed by: Susan Klimala, CKD, CBD
Photography by: Michael Alan Kaskel
For more information on kitchen and bath design ideas go to: www.kitchenstudio-ge.com


 (re)work architecture & design
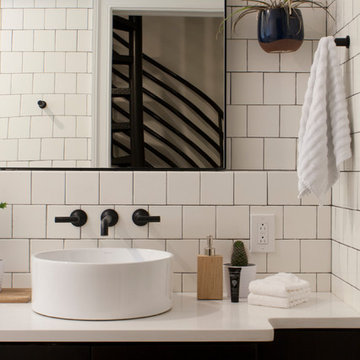
Small trendy white tile and ceramic tile bathroom photo in Philadelphia with brown cabinets, a vessel sink and quartz countertops
 Mitchell & Best Homes
In early 2022, Mitchell & Best was contacted by a homeowner residing in a brick end-unit townhome that was originally built in 1979. The client was a friend of the company through prior business dealings and had originally considered a new custom single-family home through Mitchell & Best Next Door. After months of consideration and realization that they loved their current location and neighborhood, this couple – both attorneys and parents of a young child and a beloved elderly pet – decided to stay put and figure out how to make the floorplan better fit their family’s needs.
The project’s Scope of Work included:
Main Level - The plan re-organized the main floor, giving significantly more cooking, entertainment, and functional working space to the kitchen. All-new appliances, cabinetry, countertops, and extensive tile work were installed. The original oversized den was opened to the kitchen to create a generous dining space in the front of the house where natural light comes in. At the rear of the house, adjacent to the kitchen, a walk-up butler’s pantry/bar was created, and a new space was carved out for a private office accessed by a glass-front French pocket door. The office cabinetry was customized for the client’s needs with a built-in desk, bookshelves and sliding printer shelf. The Powder Room was also re-worked and with new plumbing and vanity is unrecognizable from its former self.
Upper Level – In the Owner’s Bedroom, a deep closet was added with two sets of double doors. Most significantly on the upper level, the Owner’s Bathroom was completely re-worked to provide a wet room for the shower and free-standing tub. Spacious double vanity and a private water closet with pocket door completed the room. The Hall Bath was also gutted and re-worked to eliminate a tub and create a spacious shower. The two secondary bedrooms were re-worked slightly, including the elimination of a window seat that created a niche for a large desk.
Lower Level – Original plans did not call for this area to be touched, as work had been done in the basement a few years before. However, as other work was underway, the homeowner decided they wanted the laundry room to rise to the quality level of the rest of the home’s renovations. This resulted in a beautiful and functional new mudroom with built-in cubbies and storage, laundry sink and stacked washer/dryer.
Whole House – Mitchell & Best installed brand-new hardwood flooring, including a custom herringbone pattern in the foyer. New stair treads, handrails, carpet runner, light fixtures, interior two-panel doors, and interior hardware gave the entire house the look and feel of a brand-new home!
Special thanks to Meredith Ericksen of Tuscan Blue Design for interior architecture, design and finish details on this project.
 TKS Design Group
Free ebook, Creating the Ideal Kitchen. DOWNLOAD NOW
Having a space for their teenage kids to hang out after school, study and interact with Mom & Dad was at the top of the list for this remodel. The 1928 home, sits in a lovely Glen Ellyn neighborhood, near downtown and near all the action of the local high school and lake. It’s was a great house with great bones but the kitchen was in need of some TLC. The remodel project had been a long time coming, and since both the homeowners work from home, they had been nervous about disrupting their bustling daily schedules to get the project in motion.
Once we had a plan in place, we dug in and got to work. The first step was to remove a non-load bearing wall between the kitchen and dining room. We then reworked the space a bit, eliminating a redundant passage way to the hall, and reworking a closet to allow for a large galley style kitchen and small bar area open to the dining room. The new kitchen has a small peninsula for the family to have casual meals and for the kids to hang out after school. A window was eliminated to give more space for cabinetry and storage, and another window was made larger to allow for a grander view into the backyard.
We decided upon a layered approach to this space to provide character appropriate to the older home. White painted cabinetry provides a backdrop for interesting touches such as gray herringbone tile, a reeded farmhouse sink and bronze hardware and lighting. The bar has its own unique look featuring gray cabinetry with a patterned cement tile backsplash and walnut top. A bar fridge, glass cabinets and baskets for tucking away homework give this little multi-functional area loads of character. A miniature mudroom area was also added to the dining room so that the new space can be kept neat and tidy.
The stylish result looks both appropriate to the 1928 home and provides loads of functionality for this active family that can now take advantage of every square inch their home.
Designed by: Susan Klimala, CKD, CBD
Photography by: Michael Alan Kaskel
For more information on kitchen and bath design ideas go to: www.kitchenstudio-ge.com


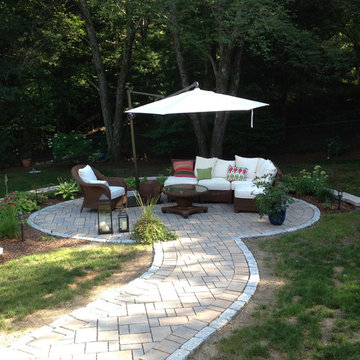
 Natural Path Landscaping
The owners wanted a restful patio with some shade. The raised patio solved the sloping yard problem and allowed better utilization of their property.
Inspiration for a large contemporary concrete paver patio remodel in Boston
Inspiration for a large contemporary concrete paver patio remodel in Boston
 Mitchell & Best Homes
In early 2022, Mitchell & Best was contacted by a homeowner residing in a brick end-unit townhome that was originally built in 1979. The client was a friend of the company through prior business dealings and had originally considered a new custom single-family home through Mitchell & Best Next Door. After months of consideration and realization that they loved their current location and neighborhood, this couple – both attorneys and parents of a young child and a beloved elderly pet – decided to stay put and figure out how to make the floorplan better fit their family’s needs.
The project’s Scope of Work included:
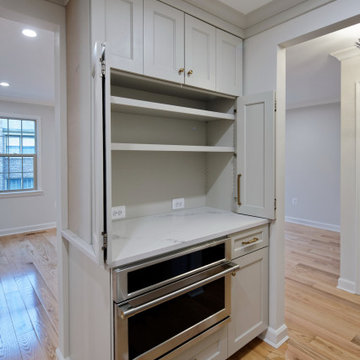
Main Level - The plan re-organized the main floor, giving significantly more cooking, entertainment, and functional working space to the kitchen. All-new appliances, cabinetry, countertops, and extensive tile work were installed. The original oversized den was opened to the kitchen to create a generous dining space in the front of the house where natural light comes in. At the rear of the house, adjacent to the kitchen, a walk-up butler’s pantry/bar was created, and a new space was carved out for a private office accessed by a glass-front French pocket door. The office cabinetry was customized for the client’s needs with a built-in desk, bookshelves and sliding printer shelf. The Powder Room was also re-worked and with new plumbing and vanity is unrecognizable from its former self.
Upper Level – In the Owner’s Bedroom, a deep closet was added with two sets of double doors. Most significantly on the upper level, the Owner’s Bathroom was completely re-worked to provide a wet room for the shower and free-standing tub. Spacious double vanity and a private water closet with pocket door completed the room. The Hall Bath was also gutted and re-worked to eliminate a tub and create a spacious shower. The two secondary bedrooms were re-worked slightly, including the elimination of a window seat that created a niche for a large desk.
Lower Level – Original plans did not call for this area to be touched, as work had been done in the basement a few years before. However, as other work was underway, the homeowner decided they wanted the laundry room to rise to the quality level of the rest of the home’s renovations. This resulted in a beautiful and functional new mudroom with built-in cubbies and storage, laundry sink and stacked washer/dryer.
Whole House – Mitchell & Best installed brand-new hardwood flooring, including a custom herringbone pattern in the foyer. New stair treads, handrails, carpet runner, light fixtures, interior two-panel doors, and interior hardware gave the entire house the look and feel of a brand-new home!
Special thanks to Meredith Ericksen of Tuscan Blue Design for interior architecture, design and finish details on this project.


2