
Search results for "Reworking" in Home Design Ideas

 Corinthian Fine Homes
These homeowners relocated to Indianapolis and wanted a traditional home in the Meridian Hills area that offered family living space off the kitchen. “It’s what we were used to, but we had trouble finding exactly what we were looking for.” They spent a lot of time thinking about the possibilities of a remodel. They had space both within and outside the house that were under-utilized and decided to embark on a significant renovation project.
We endeavored to completely rework the current floor plan in hopes of addressing all their needs and wants. Plans included relocating the kitchen, moving the exterior walls by a couple of feet, raising the ceiling, and moving the office. The results of these changes were dramatic. Additionally the family now enjoys a larger and updated entrance with storage and closets that is perfect for their two active daughters and two often muddy labs, a beautiful kitchen with improved functionality that is filled with tons of natural light, as well as a cozy hearth room, ideal for relaxing together as a family. The once neglected screened porch is now a unique and inviting office with workspace for everyone.
Once these improvements were made the view to the back of the house was now apparent, the couple decided to enhance their outdoor living space as well. We added a new patio, a custom pergola, water feature and a fire pit. “Now it’s a private spot to relax and connect with the outdoors. It really highlights the style of the house and we love it,” says the homeowner.

 Home Reworks Design Services Inc.
Randal Kurt Photography
Family room - large modern open concept medium tone wood floor family room idea in Vancouver with beige walls, a ribbon fireplace, a wood fireplace surround and a media wall
Family room - large modern open concept medium tone wood floor family room idea in Vancouver with beige walls, a ribbon fireplace, a wood fireplace surround and a media wall
 Home Reworks Design Services Inc.
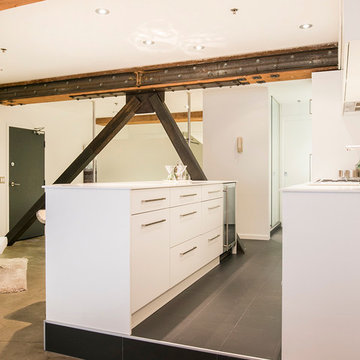
A warehouse conversion loft featuring concrete floors, exposed fir wood beams, fir window casings and builtins. Warmth of the wood is contrasted with a sleek white European style kitchen and bathroom. The space is staged with lots of soft, textural furnishings and pops of red to soften the industrial finishes. A layered Persian rug in the living room and an art feature wall in the reading nook provide touches of the unexpected.
Photo by Barn Owl Photography
Find the right local pro for your project

 Rockport Doors & Closets Inc.
Small trendy gender-neutral carpeted reach-in closet photo in Boston with flat-panel cabinets and light wood cabinets
 Home Reworks Design Services Inc.
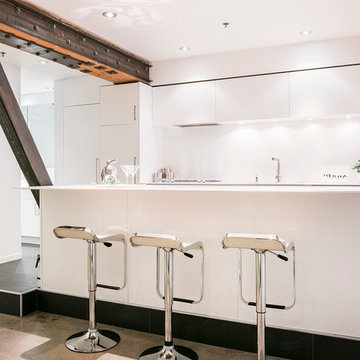
A warehouse conversion loft featuring concrete floors, exposed fir wood beams, fir window casings and builtins. Warmth of the wood is contrasted with a sleek white European style kitchen and bathroom. The space is staged with lots of soft, textural furnishings and pops of red to soften the industrial finishes. A layered Persian rug in the living room and an art feature wall in the reading nook provide touches of the unexpected.
Photo by Barn Owl Photography

 RSI Kitchen & Bath
Anne Matheis Photography
Example of a small cottage l-shaped porcelain tile kitchen design in St Louis with shaker cabinets, blue cabinets, quartz countertops, white backsplash, subway tile backsplash, stainless steel appliances, an island and an undermount sink
Example of a small cottage l-shaped porcelain tile kitchen design in St Louis with shaker cabinets, blue cabinets, quartz countertops, white backsplash, subway tile backsplash, stainless steel appliances, an island and an undermount sink

 JRP Design & Remodel
Our client came to us with a desire to take an overgrown, neglected space and transform it into a clean contemporary backyard for the family to enjoy. Having had less than stellar experiences with other contractors, they wanted to find a trustworthy company; One that would complement their style and provide excellent communication. They saw a JRP banner at their son's baseball game at Westlake High School and decided to call. After meeting with the team, they knew JRP was the firm they needed to give their backyard a complete overhaul.
With a focus on sleek, clean lines, this contemporary backyard is captivating. The outdoor family room is a perfect blend of beauty, form, and function. JRP reworked the courtyard and dining area to create a space for the family to enjoy together. An outdoor pergola houses a media center and lounge. Restoration Hardware low profile furniture provides comfortable seating while maintaining a polished look. The adjacent barbecue is perfect for crafting up family dinners to enjoy amidst a Southern California sunset.
Before renovating, the landscaping was an unkempt mess that felt overwhelming. Synthetic grass and concrete decking was installed to give the backyard a fresh feel while offering easy maintenance. Gorgeous hardscaping takes the outdoor area to a whole new level. The resurfaced free-form pool joins to a lounge area that's perfect for soaking up the sun while watching the kids swim. Hedges and outdoor shrubs now maintain a clean, uniformed look.
A tucked-away area taken over by plants provided an opportunity to create an intimate outdoor dining space. JRP added wooden containers to accommodate touches of greenery that weren't overwhelming. Bold patterned statement flooring contrasts beautifully against a neutral palette. Additionally, our team incorporated a fireplace for a feel of coziness.
Once an overlooked space, the clients and their children are now eager to spend time outdoors together. This clean contemporary backyard renovation transformed what the client called "an overgrown jungle" into a space that allows for functional outdoor living and serene luxury.
Photographer: Andrew - OpenHouse VC
 Home Reworks Design Services Inc.
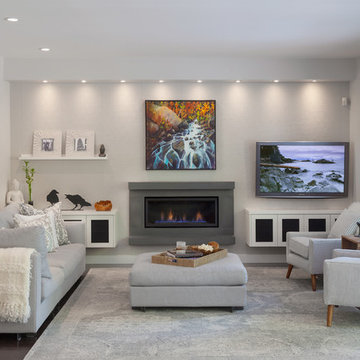
A great room featuring custom made, floating media cabinets, a luxurious sofa and armchairs with a mid century flair. A large faux persian area rug anchors the space and a variety of textures and muted tones on the seating create a sense of comfort and warmth.
Justin Eckersall Photography

 Peter Lyons Photography
This was a new construction project photographed for Jim Clopton of McGuire Real Estate. Construction is by Lou Vierra of Vierra Fine Homes ( http://www.vierrafinehomes.com).
Photography by peterlyonsphoto.com
 Home Reworks Design Services Inc.
Mid-sized trendy open concept medium tone wood floor living room photo in Vancouver with white walls, a standard fireplace, a tile fireplace and a wall-mounted tv
 Home Reworks Design Services Inc.
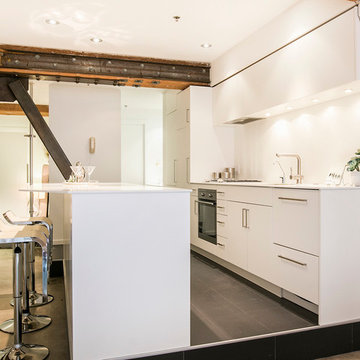
A warehouse conversion loft featuring concrete floors, exposed fir wood beams, fir window casings and builtins. Warmth of the wood is contrasted with a sleek white European style kitchen and bathroom. The space is staged with lots of soft, textural furnishings and pops of red to soften the industrial finishes. A layered Persian rug in the living room and an art feature wall in the reading nook provide touches of the unexpected.
Photo by Barn Owl Photography
 Home Reworks Design Services Inc.
Family room - large modern open concept family room idea in Vancouver with a two-sided fireplace and a wood fireplace surround

 Natural Path Landscaping
The owners wanted a restful patio with some shade. The raised patio solved the sloping yard problem and allowed better utilization of their property.
Inspiration for a large contemporary concrete paver patio remodel in Boston
Inspiration for a large contemporary concrete paver patio remodel in Boston
 Home Reworks Design Services Inc.
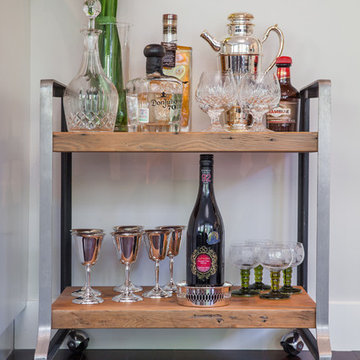
This reclaimed wood bar cart made by a local craftsperson is stocked and ready for entertaining.
Justin Eckersall Photography
Example of a mid-sized urban home design design in Vancouver
Example of a mid-sized urban home design design in Vancouver
 Home Reworks Design Services Inc.
Large trendy dark wood floor great room photo in Vancouver with beige walls, a standard fireplace and a tile fireplace
 Home Reworks Design Services Inc.
Randal Kurt Photography
Living room - large modern formal and open concept medium tone wood floor living room idea in Vancouver with beige walls, a standard fireplace, a concrete fireplace and no tv
Living room - large modern formal and open concept medium tone wood floor living room idea in Vancouver with beige walls, a standard fireplace, a concrete fireplace and no tv
 Home Reworks Design Services Inc.
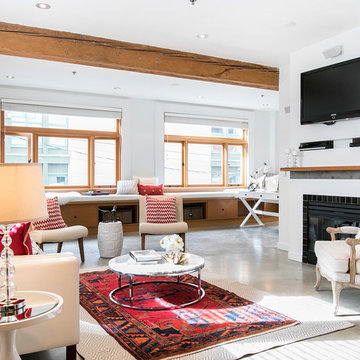
A warehouse conversion loft featuring concrete floors, exposed fir wood beams, fir window casings and builtins. Warmth of the wood is contrasted with a sleek white European style kitchen and bathroom. The space is staged with lots of soft, textural furnishings and pops of red to soften the industrial finishes. A layered Persian rug in the living room and an art feature wall in the reading nook provide touches of the unexpected.
Photo by Barn Owl Photography
 Home Reworks Design Services Inc.
Randal Kurt Photography
Living room - large modern formal and open concept medium tone wood floor living room idea in Vancouver with beige walls, a standard fireplace, a concrete fireplace and no tv
Living room - large modern formal and open concept medium tone wood floor living room idea in Vancouver with beige walls, a standard fireplace, a concrete fireplace and no tv
 Home Reworks Design Services Inc.
Inspiration for a large contemporary single-wall dedicated laundry room remodel in Vancouver with recessed-panel cabinets, white cabinets, quartz countertops and a side-by-side washer/dryer
 Home Reworks Design Services Inc.
Randal Kurt Photography
Inspiration for a large modern formal and open concept medium tone wood floor living room remodel in Vancouver with beige walls, a standard fireplace, a concrete fireplace and no tv
Inspiration for a large modern formal and open concept medium tone wood floor living room remodel in Vancouver with beige walls, a standard fireplace, a concrete fireplace and no tv
9