
Search results for "Reynolds" in Home Design Ideas
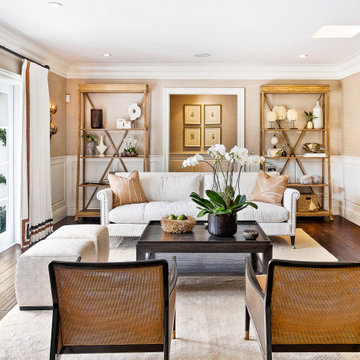
 Angela Reynolds Designs
Huge beach style open concept dark wood floor, brown floor and wallpaper living room photo in Miami with beige walls

 Falken Reynolds Interiors
A showcase suite to show off the Philips’ catalogue of LED light bulbs, this loft in Gastown’s Paris Annex building belongs to a bachelor, but was restaged with a woman in mind. Using many of the owner’s existing furnishings, the once linear, masculine room becomes more lithe and feminine with the introduction of white, colour and curves. Shapely pieces from Moroso, Vitra and BD Barcelona complement the clean lines of Bensen’s Canyon sectional. An eye-catching aqua wall is echoed in the silk thread in the Jan Kath rug. White accents imbue brightness throughout.
Photo: Chad Falkenberg
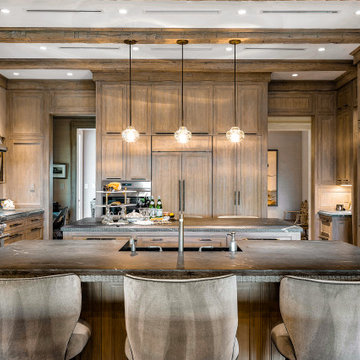 Angela Reynolds Designs
Eat-in kitchen - huge tropical dark wood floor, brown floor and exposed beam eat-in kitchen idea in Miami with recessed-panel cabinets, medium tone wood cabinets, soapstone countertops, stainless steel appliances, two islands, a farmhouse sink and green countertops
Find the right local pro for your project
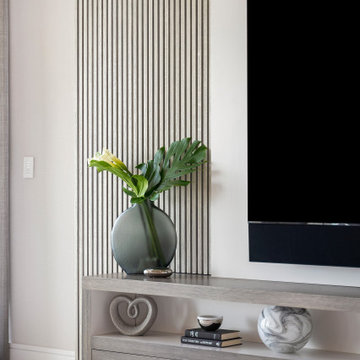 Angela Reynolds Designs
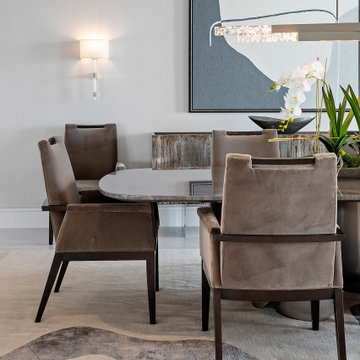
Mid-sized trendy open concept marble floor, white floor and wood ceiling living room photo in Miami with a wall-mounted tv
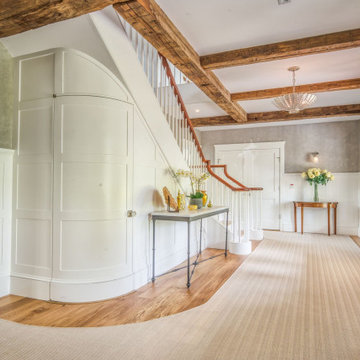
 Angela Reynolds Designs
Example of a mid-sized trendy marble floor and white floor great room design in Miami with white walls
 Angela Reynolds Designs
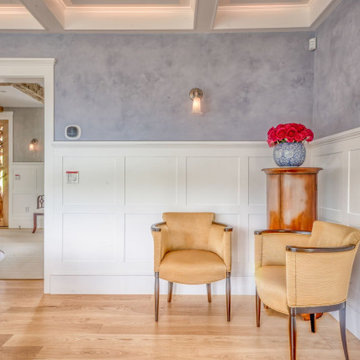
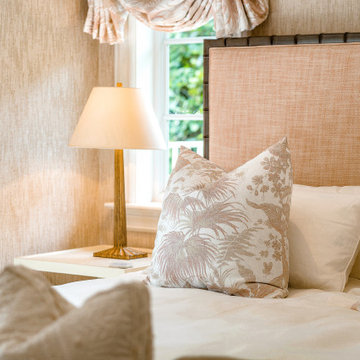
Example of a huge beach style guest dark wood floor, brown floor and wallpaper bedroom design in Miami with beige walls

 REYNOLDS DESIGN & CONSTRUCTION
Fagan Studios
Example of a transitional u-shaped medium tone wood floor eat-in kitchen design with an undermount sink, shaker cabinets, medium tone wood cabinets, quartz countertops, beige backsplash, ceramic backsplash, stainless steel appliances and no island
Example of a transitional u-shaped medium tone wood floor eat-in kitchen design with an undermount sink, shaker cabinets, medium tone wood cabinets, quartz countertops, beige backsplash, ceramic backsplash, stainless steel appliances and no island

 Reynolds Cabinet Shop Ltd.
Mid-sized danish galley light wood floor eat-in kitchen photo in Vancouver with an undermount sink, flat-panel cabinets, white cabinets, quartz countertops, white backsplash, stone slab backsplash, paneled appliances and an island
 Angela Reynolds Designs
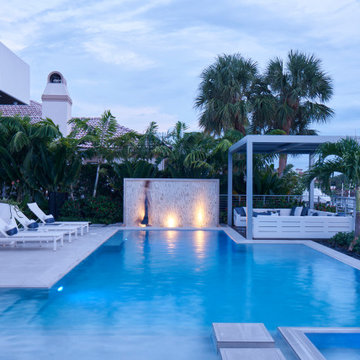
Mid-sized trendy backyard concrete paver and custom-shaped natural hot tub photo in Miami


 James Lyman Reynolds Architect
The original portion of this historic c. 1790 upland stone farmhouse was restored and renovated complete with new stone and frame additions. All new work matches the "original" historic materials detailing and finishes, both inside and out. New work include all new plumbing, electric and HVAC systems, including new historic (insulated) windows made with "restoration" glass.
 James Lyman Reynolds Architect
The original portion of this historic c. 1790 upland stone farmhouse was restored and renovated complete with new stone and frame additions. All new work matches the "original" historic materials detailing and finishes, both inside and out. New work include all new plumbing, electric and HVAC systems, including new historic (insulated) windows made with "restoration" glass.
 Angela Reynolds Designs
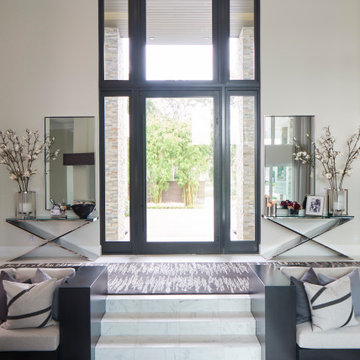
Front door - mid-sized contemporary marble floor and white floor front door idea in Miami with beige walls and a black front door
 REYNOLDS DESIGN & CONSTRUCTION
Fagan Studios
Example of a classic light wood floor kitchen design with an undermount sink, raised-panel cabinets, medium tone wood cabinets, quartz countertops, beige backsplash, ceramic backsplash, black appliances, gray walls and an island
Example of a classic light wood floor kitchen design with an undermount sink, raised-panel cabinets, medium tone wood cabinets, quartz countertops, beige backsplash, ceramic backsplash, black appliances, gray walls and an island

 Smith Reynolds Interiors
Example of a large transitional u-shaped travertine floor open concept kitchen design in Phoenix with an undermount sink, shaker cabinets, quartzite countertops, multicolored backsplash, mosaic tile backsplash, stainless steel appliances and an island
 James Lyman Reynolds Architect
New barn style studio structure with a two car garage, in ground swimming pool and alterations inside and out to this existing New Paltz home provide the opportunity for a complete makeover in this unique park like setting adjacent to the Shawangunk Ridge. Exposed beams are refinished with textured, recycled wood salvaged from local mushroom production facilities. The glazed lantern on the roof serves as a source of ventilation and light for the client's at home exercise studio.


 Falken Reynolds Interiors
Janis Nicolay http://janisnicolay.com/
Example of a trendy kitchen/dining room combo design in Vancouver with gray walls
Example of a trendy kitchen/dining room combo design in Vancouver with gray walls
157