
Search results for "Reynolds" in Home Design Ideas
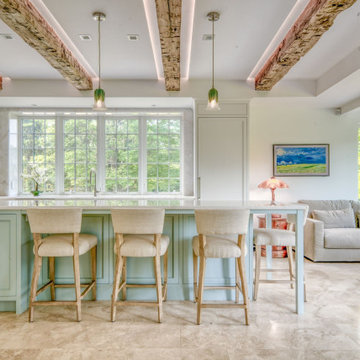


 Smith Reynolds Interiors
Wet bar - transitional wet bar idea in Phoenix with light wood cabinets, white backsplash and stone tile backsplash

 REYNOLDS DESIGN & CONSTRUCTION
Fagan Studios
Open concept kitchen - contemporary u-shaped medium tone wood floor open concept kitchen idea with an undermount sink, raised-panel cabinets, medium tone wood cabinets, laminate countertops, multicolored backsplash, mosaic tile backsplash, stainless steel appliances and an island
Open concept kitchen - contemporary u-shaped medium tone wood floor open concept kitchen idea with an undermount sink, raised-panel cabinets, medium tone wood cabinets, laminate countertops, multicolored backsplash, mosaic tile backsplash, stainless steel appliances and an island
Find the right local pro for your project
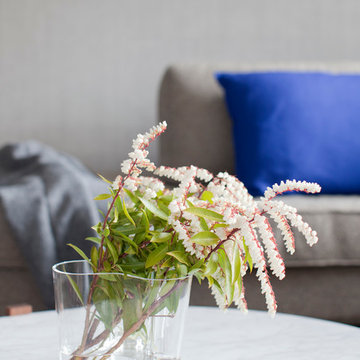
 Falken Reynolds Interiors
Aspen Drive Whistler Retreat by Falken Reynolds.
“The studio’s work in Whistler is particularly minimalistic and sophisticated yet still achieves the cozy feel of a mountain retreat” – Alpine Modern Magazine
Photo: Janis Nicolay
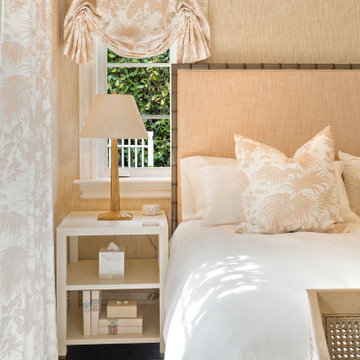
 Angela Reynolds Designs
Huge beach style guest dark wood floor, brown floor and wallpaper bedroom photo in Miami with beige walls
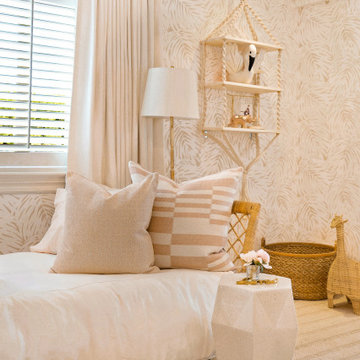 Angela Reynolds Designs
Bedroom - huge coastal wallpaper, dark wood floor and brown floor bedroom idea in Miami with pink walls

 REYNOLDS ASH + ASSOCIATES
Inspiration for a huge rustic backyard stone patio remodel in Denver with a fire pit and a roof extension

 Craig Reynolds Landscape Architecture
Relaxing, reflective and contemplative space with dense native planting to protect from the biting winter winds while maintain clear views to the water was the design goal.
Photographer: Tamara Alvarez
 Falken Reynolds Interiors
Inspiration for a 1950s gray tile bathroom remodel in Vancouver with flat-panel cabinets, medium tone wood cabinets and quartz countertops
 REYNOLDS ASH + ASSOCIATES
Photography by Heather Mace of RA+A
Inspiration for a mid-sized eclectic back porch remodel in Albuquerque
Inspiration for a mid-sized eclectic back porch remodel in Albuquerque

 Reynolds Landscape
A stunning ashlar patterned paver walkway invites you through flower gardens to the front entry and continues around to the backyard patio. Kirkland, WA.
 Craig Reynolds Landscape Architecture
Michael Stavaridis
Photo of a huge coastal full sun backyard landscaping in Miami with decking.
Photo of a huge coastal full sun backyard landscaping in Miami with decking.
 REYNOLDS DESIGN & CONSTRUCTION
Fagan Studios
Kitchen - transitional l-shaped light wood floor kitchen idea with an undermount sink, shaker cabinets, light wood cabinets, quartz countertops, gray backsplash, ceramic backsplash, stainless steel appliances, gray walls and a peninsula
Kitchen - transitional l-shaped light wood floor kitchen idea with an undermount sink, shaker cabinets, light wood cabinets, quartz countertops, gray backsplash, ceramic backsplash, stainless steel appliances, gray walls and a peninsula
 REYNOLDS DESIGN & CONSTRUCTION
Fagan Studios
Mid-sized elegant l-shaped ceramic tile enclosed kitchen photo with a single-bowl sink, shaker cabinets, beige cabinets, laminate countertops, white backsplash, subway tile backsplash, white appliances and no island
Mid-sized elegant l-shaped ceramic tile enclosed kitchen photo with a single-bowl sink, shaker cabinets, beige cabinets, laminate countertops, white backsplash, subway tile backsplash, white appliances and no island
 Angela Reynolds Designs
Inspiration for a large rustic enclosed dark wood floor and brown floor family room remodel in Miami with beige walls, a two-sided fireplace and a stone fireplace
 REYNOLDS ASH + ASSOCIATES
Photo by Pagosa Photography
Example of a large mountain style open concept and formal medium tone wood floor living room design in Albuquerque with beige walls, a stone fireplace, a wall-mounted tv and a standard fireplace
Example of a large mountain style open concept and formal medium tone wood floor living room design in Albuquerque with beige walls, a stone fireplace, a wall-mounted tv and a standard fireplace
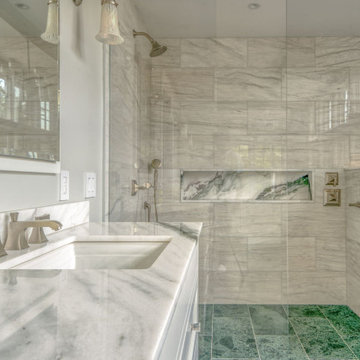
 Falken Reynolds Interiors
Aspen Drive Whistler Retreat by Falken Reynolds.
“The studio’s work in Whistler is particularly minimalistic and sophisticated yet still achieves the cozy feel of a mountain retreat” – Alpine Modern Magazine
Photo: Janis Nicolay
 REYNOLDS ASH + ASSOCIATES
Photography by Heather Mace of RA+A
Craftsman three-story wood exterior home idea in Albuquerque
Craftsman three-story wood exterior home idea in Albuquerque

 J. Reynolds Builders
Christopher Saelens Photography
Example of a mid-sized classic master gray tile and porcelain tile porcelain tile corner shower design in Bridgeport with an undermount sink, raised-panel cabinets, dark wood cabinets, marble countertops, a two-piece toilet and gray walls
Example of a mid-sized classic master gray tile and porcelain tile porcelain tile corner shower design in Bridgeport with an undermount sink, raised-panel cabinets, dark wood cabinets, marble countertops, a two-piece toilet and gray walls
159