
Search results for "Reynolds" in Home Design Ideas

 REYNOLDS ASH + ASSOCIATES
Photography by Heather Mace of RA+A
Small arts and crafts blue tile and mosaic tile porcelain tile alcove bathtub photo in Albuquerque with furniture-like cabinets, dark wood cabinets, a one-piece toilet, beige walls, a vessel sink and marble countertops
Small arts and crafts blue tile and mosaic tile porcelain tile alcove bathtub photo in Albuquerque with furniture-like cabinets, dark wood cabinets, a one-piece toilet, beige walls, a vessel sink and marble countertops


Find the right local pro for your project
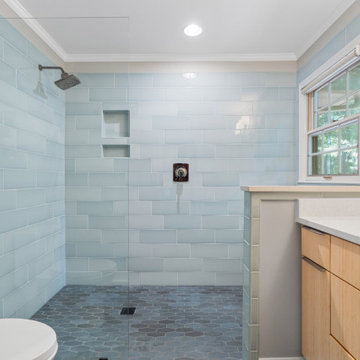


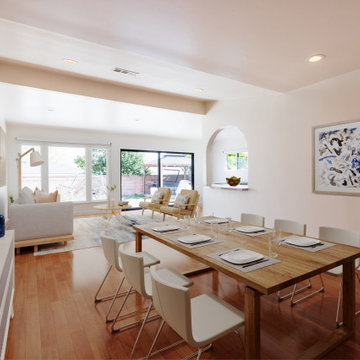
 K & S Design Build Inc
Torrance Beach Cottage Remodel ?✨
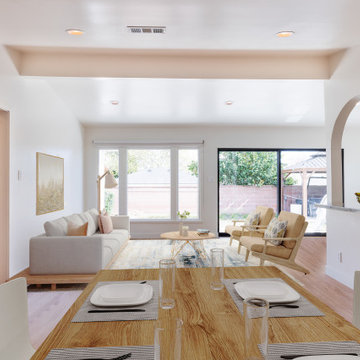
We transformed this 2-bed, 2-bath home into a 3-bed, 3-bath + office for a growing family! The project included a 457 sq. ft. addition, full electrical rewire, new HVAC, flooring remodel, and interior insulation for added privacy.
To enhance the coastal feel, we replaced the stucco with siding, created a new entryway, added a custom porch with a railing system, and remodeled the roof. The result? A bright, functional, and inviting beach cottage perfect for family living!
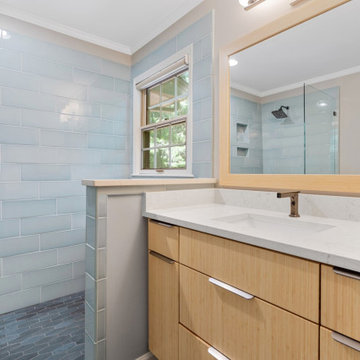
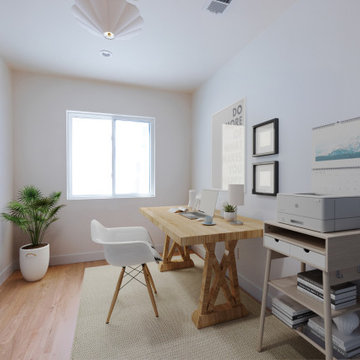 K & S Design Build Inc
Torrance Beach Cottage Remodel ?✨
We transformed this 2-bed, 2-bath home into a 3-bed, 3-bath + office for a growing family! The project included a 457 sq. ft. addition, full electrical rewire, new HVAC, flooring remodel, and interior insulation for added privacy.
To enhance the coastal feel, we replaced the stucco with siding, created a new entryway, added a custom porch with a railing system, and remodeled the roof. The result? A bright, functional, and inviting beach cottage perfect for family living!
 Tati Goldstein Interior Design
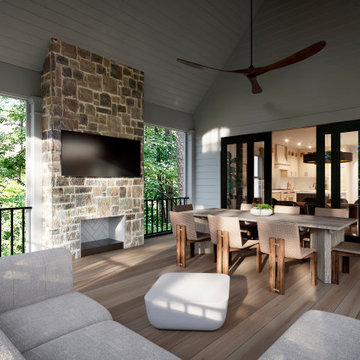
This stunning screened porch seamlessly blends indoor and outdoor living, creating an inviting retreat surrounded by nature.
The natural wood dining table, paired with woven chairs, offers a chic and functional setup for al fresco dining, while the cozy sectional and ottoman create a separate lounging area ideal for unwinding and enjoying the tranquil surroundings.
This thoughtfully designed space combines elegance, comfort, and functionality, providing the perfect backdrop for gatherings or quiet moments immersed in nature.




 K & S Design Build Inc
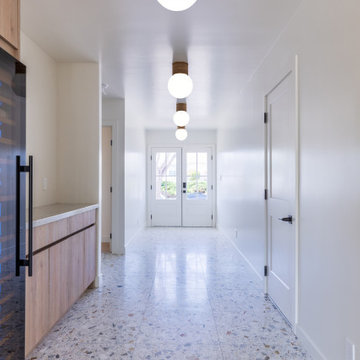
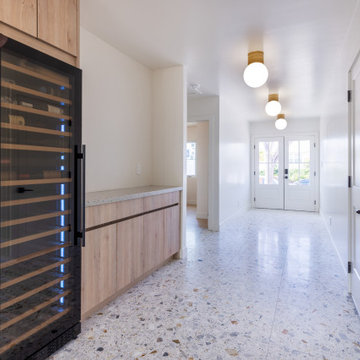
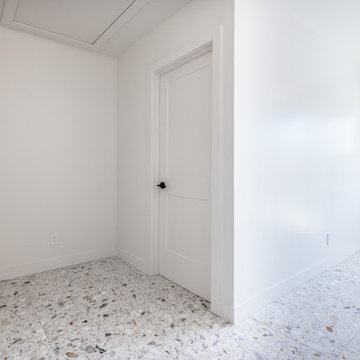
Torrance Beach Cottage Remodel ?✨
We transformed this 2-bed, 2-bath home into a 3-bed, 3-bath + office for a growing family! The project included a 457 sq. ft. addition, full electrical rewire, new HVAC, flooring remodel, and interior insulation for added privacy.
To enhance the coastal feel, we replaced the stucco with siding, created a new entryway, added a custom porch with a railing system, and remodeled the roof. The result? A bright, functional, and inviting beach cottage perfect for family living!


 Falken Reynolds Interiors
Janis Nicolay
Mid-sized transitional single-wall medium tone wood floor open concept kitchen photo in Vancouver with a double-bowl sink, flat-panel cabinets, medium tone wood cabinets, quartz countertops, white backsplash, glass sheet backsplash, paneled appliances and two islands
Mid-sized transitional single-wall medium tone wood floor open concept kitchen photo in Vancouver with a double-bowl sink, flat-panel cabinets, medium tone wood cabinets, quartz countertops, white backsplash, glass sheet backsplash, paneled appliances and two islands

 hafisherhomes
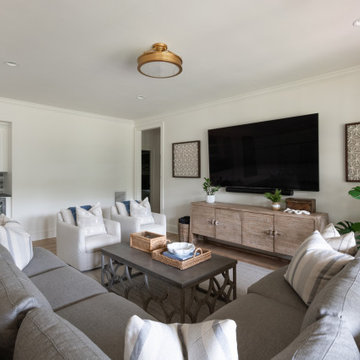
Elegant single-level living that's spacious and appealing to all.
Example of a transitional living room design in Providence
Example of a transitional living room design in Providence
227