
Search results for "Reynolds" in Home Design Ideas
 Tati Goldstein Interior Design
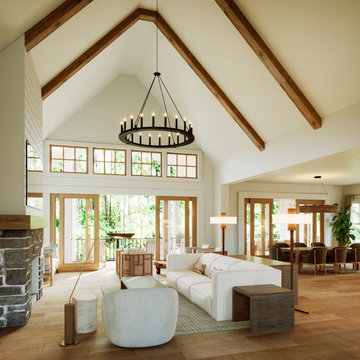
This expansive great room beautifully showcases modern elegance combined with rustic charm, creating a warm and inviting central gathering space. The vaulted ceiling, adorned with exposed wooden beams, adds architectural interest and a sense of openness, while a grand circular chandelier with candle-style lighting serves as a dramatic focal point.
The open layout seamlessly connects the living area to the dining room and outdoor spaces, making it ideal for both intimate family moments and large gatherings. Warm wood flooring and natural finishes throughout the room create a harmonious connection to the surrounding landscape, blending the indoors with the outdoors. This great room is a perfect blend of sophistication, comfort, and timeless design.
 Tati Goldstein Interior Design
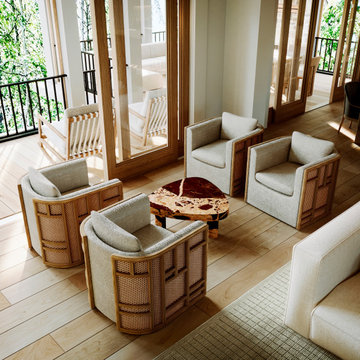
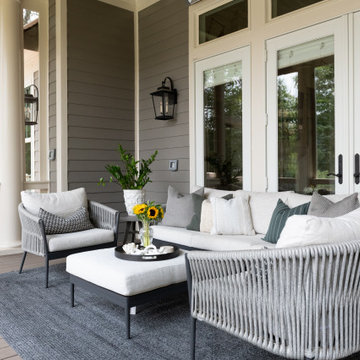
This cozy and refined seating area blends modern design with natural materials, creating an inviting spot for conversation and relaxation. The combination of textures—woven cane, soft fabric, and polished stone—creates visual interest and a sophisticated ambiance.
The neutral tones of the armchairs harmonize with the light wood flooring and natural surroundings, which are beautifully framed by expansive glass doors leading to the outdoor patio. This seamless connection between indoors and outdoors enhances the airy and tranquil vibe of the space. This thoughtfully curated setup is perfect for both intimate gatherings and quiet moments of relaxation, offering a harmonious balance of comfort and style.

 Falken Reynolds Interiors
Janis Nicolay
Open concept kitchen - mid-sized transitional single-wall medium tone wood floor open concept kitchen idea in Vancouver with a double-bowl sink, flat-panel cabinets, medium tone wood cabinets, quartz countertops, white backsplash, glass sheet backsplash, paneled appliances and two islands
Open concept kitchen - mid-sized transitional single-wall medium tone wood floor open concept kitchen idea in Vancouver with a double-bowl sink, flat-panel cabinets, medium tone wood cabinets, quartz countertops, white backsplash, glass sheet backsplash, paneled appliances and two islands
Find the right local pro for your project

 threshold interiors
Location: New York, NY, United States
This Loft was tastefully renovated back in the '90s, but was due for an update and an expansion of the kitchen and dining areas to accommodate the client's cooking skills and entertaining needs. EnlargIing the island and adding cabinetry to delineate the office, bar and dining areas was a priority. The bathroom was updated to feel like a tranquil spa with beautiful new tile, plumbing fixtures and cabinets. Our biggest challenge was coordinating the entire renovation while our client was out of town for the Summer!
Photographed by: James Salomon

 Black Belt Home Decor
Doshie Witcher. This is a sample vignette done to showcase the valance style.
Dining room - traditional dining room idea
Dining room - traditional dining room idea


 Tati Goldstein Interior Design
This dining room radiates warmth and sophistication, with its seamless blend of natural textures and contemporary design. The central feature is a large wooden dining table surrounded by elegant upholstered chairs, creating a harmonious balance between comfort and style. The natural wood tones of the furniture complement the flooring, giving the room a cohesive and grounded aesthetic.
The floor-to-ceiling windows flood the space with natural light, providing stunning views of the surrounding greenery and golf course and creating an indoor-outdoor connection. The oversized circular pendant light, with its wooden finish, serves as a striking yet understated focal point, adding depth and texture while casting a warm glow over the dining table.

 Dane Spencer Landscape Architecture
Jenny Acheson
This is an example of a small traditional partial sun front yard brick outdoor basketball/tennis/multi-game court in Portland for summer.
This is an example of a small traditional partial sun front yard brick outdoor basketball/tennis/multi-game court in Portland for summer.
 Rebecca Reynolds
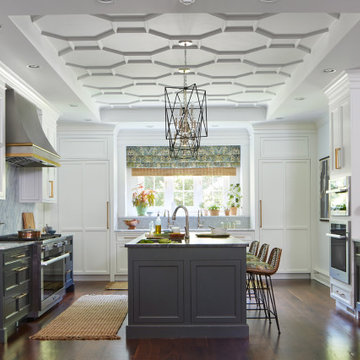
A complete makeover of a tired 1990s mahogany kitchen in a stately Greenwich back country manor.
We couldn't change the windows in this project due to exterior restrictions but the fix was clear.
We transformed the entire space of the kitchen and adjoining grand family room space by removing the dark cabinetry and painting over all the mahogany millwork in the entire space. The adjoining family walls with a trapezoidal vaulted ceiling needed some definition to ground the room. We added painted paneled walls 2/3rds of the way up to entire family room perimeter and reworked the entire fireplace wall with new surround, new stone and custom cabinetry around it with room for an 85" TV.
The end wall in the family room had floor to ceiling gorgeous windows and Millowrk details. Once everything installed, painted and furnished the entire space became connected and cohesive as the central living area in the home.


 Tati Goldstein Interior Design
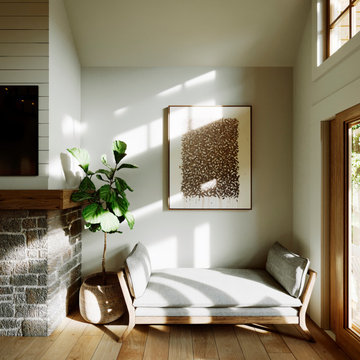
This serene corner offers a perfect balance of elegance and tranquility, making it an ideal spot for relaxation or quiet reflection.
This cozy corner is a stylish retreat that beautifully integrates modern simplicity with nature-inspired warmth.

 User
DECO Window Fashions
Sheer pleated custom made drapes, ceiling mount metal rod.
Trendy bedroom photo in Austin
Trendy bedroom photo in Austin


 Catherine French Design, LLC.
Jay Sinclair
Inspiration for a scandinavian living room remodel in Raleigh
Inspiration for a scandinavian living room remodel in Raleigh
 ML Interiors Group
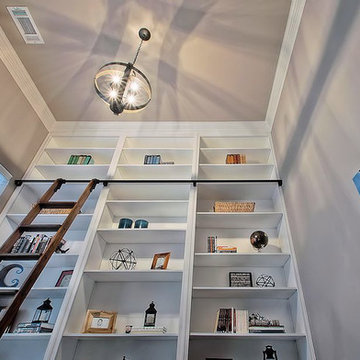
Masculine home office showcases this home owner's skills and personality with his original work of art amongst numerous computer language books scattered about on the shelves, which he can access easily with his rolling ladder. Michael John Lewis with Photography4MLS

 REYNOLDS ASH + ASSOCIATES
Pagosa Photography
Inspiration for a large rustic l-shaped medium tone wood floor kitchen pantry remodel in Albuquerque with an undermount sink, raised-panel cabinets, medium tone wood cabinets, quartzite countertops, stone tile backsplash, stainless steel appliances and an island
Inspiration for a large rustic l-shaped medium tone wood floor kitchen pantry remodel in Albuquerque with an undermount sink, raised-panel cabinets, medium tone wood cabinets, quartzite countertops, stone tile backsplash, stainless steel appliances and an island

231