
Search results for "Reynolds" in Home Design Ideas

 First State Building & Design
We expanded an existing deck with new stairs, railing, decking, deck board design, lighting, complete with all post and beam wraps. All decking you see is Zuri decking with Timbertech Rail Systems. We installed riser lights up the stairs with post caps on top of all posts.

 Windsor Custom Homes of Georgia LLC
Bedroom - mid-sized transitional guest dark wood floor bedroom idea in Atlanta with beige walls and no fireplace

 Wyland Interior Design Center
AFTER PHOTO- Glass counter top with LED lighting turned on. The radiant Aquamarine glass upper counter on the island is from Glass by Pental. We added LED lighting beneath the glass counter which can be switched on whenever the client want a splash of color for when company comes or add more light into the room. The other slab counters are Esmeralda Rose granite on the perimeter of kitchen, as well as the lower island counter next to the cook top.
Find the right local pro for your project


 Falken Reynolds Interiors
Large minimalist galley light wood floor open concept kitchen photo in Vancouver with a double-bowl sink, flat-panel cabinets, white cabinets, quartz countertops, white backsplash, ceramic backsplash, paneled appliances and a peninsula

 Home Interior Solutions of Northwest Florida
Media Crazed
Inspiration for a timeless l-shaped eat-in kitchen remodel in Miami with an undermount sink, raised-panel cabinets, granite countertops, stone tile backsplash and stainless steel appliances
Inspiration for a timeless l-shaped eat-in kitchen remodel in Miami with an undermount sink, raised-panel cabinets, granite countertops, stone tile backsplash and stainless steel appliances

 sO Interiors
Living room - mid-sized modern light wood floor living room idea in Ottawa with gray walls and a wall-mounted tv


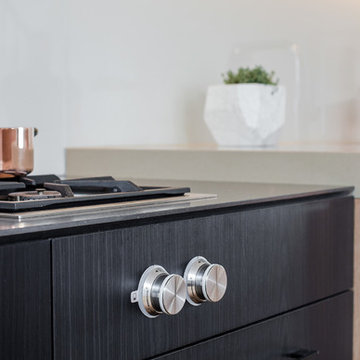 Falken Reynolds Interiors
Janis Nicolay
Example of a mid-sized transitional single-wall medium tone wood floor home design design in Vancouver with a double-bowl sink, flat-panel cabinets, medium tone wood cabinets, quartz countertops, white backsplash, glass sheet backsplash, paneled appliances and two islands
Example of a mid-sized transitional single-wall medium tone wood floor home design design in Vancouver with a double-bowl sink, flat-panel cabinets, medium tone wood cabinets, quartz countertops, white backsplash, glass sheet backsplash, paneled appliances and two islands

 DOUG TUMLIN
Bunk room to sleep 4.
Inspiration for a mid-sized transitional loft-style carpeted bedroom remodel in Austin with white walls
Inspiration for a mid-sized transitional loft-style carpeted bedroom remodel in Austin with white walls


 Falken Reynolds Interiors
Photo by: Lucas Finlay
A successful entrepreneur and self-proclaimed bachelor, the owner of this 1,100-square-foot Yaletown property sought a complete renovation in time for Vancouver Winter Olympic Games. The goal: make it party central and keep the neighbours happy. For the latter, we added acoustical insulation to walls, ceilings, floors and doors. For the former, we designed the kitchen to provide ample catering space and keep guests oriented around the bar top and living area. Concrete counters, stainless steel cabinets, tin doors and concrete floors were chosen for durability and easy cleaning. The black, high-gloss lacquered pantry cabinets reflect light from the single window, and amplify the industrial space’s masculinity.
To add depth and highlight the history of the 100-year-old garment factory building, the original brick and concrete walls were exposed. In the living room, a drywall ceiling and steel beams were clad in Douglas Fir to reference the old, original post and beam structure.
We juxtaposed these raw elements with clean lines and bold statements with a nod to overnight guests. In the ensuite, the sculptural Spoon XL tub provides room for two; the vanity has a pop-up make-up mirror and extra storage; and, LED lighting in the steam shower to shift the mood from refreshing to sensual.
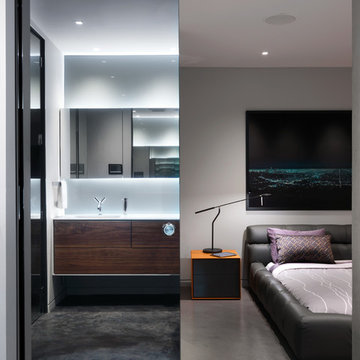 Falken Reynolds Interiors
Photo by: Martin Tessler
A bachelor pad Bruce Wayne would approve of, this 1,000 square-foot Yaletown property belonging to a successful inventor-entrepreneur was to be soiree central for the 2010 Vancouver Olympics. A concept juxtaposing rawness with sophistication was agreed on, morphing what was an average two bedroom in its previous life to a loft with concrete floors and brick walls revealed and complemented with gloss, walnut, chrome and Corian. All the manly bells and whistle are built-in too, including Control4 smart home automation, custom beer trough and acoustical features to prevent party noise from reaching the neighbours.

 Stewart Custom Woodworks INC
Stewart Custom Woodworks
L-shaped dedicated laundry room photo in Atlanta with a side-by-side washer/dryer
L-shaped dedicated laundry room photo in Atlanta with a side-by-side washer/dryer

 User
Photo Credit: Robert Thien
Mid-sized elegant freestanding desk carpeted study room photo in Atlanta with green walls
Mid-sized elegant freestanding desk carpeted study room photo in Atlanta with green walls


 Falken Reynolds Interiors
Cove lighting and a raised ceiling in the shower give the feeling of a skylight above the rainheads. A double vanity and double shower allow for easy use by both homeowners and a tub tucked around the corner through the shower provides a quiet meditative space secluded from the rest of the house (and kids). Dimmed cove lighting create a calming subtle glow for relaxing and unwinding.

 Welcome Home Design Group
Jennifer Mayo Studios
Inspiration for a mid-sized 1960s medium tone wood floor bedroom remodel in Grand Rapids with yellow walls and no fireplace
Inspiration for a mid-sized 1960s medium tone wood floor bedroom remodel in Grand Rapids with yellow walls and no fireplace


 REYNOLDS ASH + ASSOCIATES
Photography and staging by Heather Mace of RA+A
Mid-sized ornate master blue tile and glass tile ceramic tile double shower photo in Albuquerque with shaker cabinets, black cabinets, a one-piece toilet, gray walls, an undermount sink and granite countertops
Mid-sized ornate master blue tile and glass tile ceramic tile double shower photo in Albuquerque with shaker cabinets, black cabinets, a one-piece toilet, gray walls, an undermount sink and granite countertops
240