
Search results for "Reynolds" in Home Design Ideas



 REYNOLDS ASH + ASSOCIATES
Pagosa Photography
Freestanding bathtub - large rustic master beige tile and stone tile travertine floor freestanding bathtub idea in Albuquerque with an undermount sink, raised-panel cabinets, medium tone wood cabinets, granite countertops and green walls
Freestanding bathtub - large rustic master beige tile and stone tile travertine floor freestanding bathtub idea in Albuquerque with an undermount sink, raised-panel cabinets, medium tone wood cabinets, granite countertops and green walls
 REYNOLDS ASH + ASSOCIATES
Pagosa Photography
Example of a large mountain style l-shaped medium tone wood floor kitchen pantry design in Albuquerque with an undermount sink, raised-panel cabinets, medium tone wood cabinets, quartzite countertops, stone tile backsplash, stainless steel appliances and an island
Example of a large mountain style l-shaped medium tone wood floor kitchen pantry design in Albuquerque with an undermount sink, raised-panel cabinets, medium tone wood cabinets, quartzite countertops, stone tile backsplash, stainless steel appliances and an island
Find the right local pro for your project

 The POOL ARTIST | Brian T. Stratton
Award winning pool designer Brian T. Stratton | The Pool Artist designed this beautiful custom concrete / gunite swimming pool. Luxury pool designer nj, international pool design, new jersey swimming pool designer, pool artist, swimming pool engineer, swimming pool architect nj, water designer, eleuthera Bahamas pool designer, infinity edge pool design, custom spa design, California pool designer, Mississippi pool designer, south Carolina pool designer, new York pool designer, Pennsylvania pool designer

 K. Hovnanian® Homes
Example of a transitional beige one-story mixed siding house exterior design with a hip roof and a shingle roof

 Morgan Mural Studios
Yup, your eyes do not deceive you. This is a real fishing boat cut in half and mounted on the ceiling. The hand painted mural/ artwork conveys a peaceful afternoon in the ocean from the perspective of a fish. The client has spent many a fine day fishing with his family, and wanted to celebrate his hobby in a big way. The ceiling includes my client catching a big marlin, with the end of a pole and actual line going to the Marlin mounted on the wall. His wife Peggy is enjoying the breeze and his daughter is dangling her feet in the water. His son has a snorkel mask on, peering down into the great room.

 Solid Rock Builders
Outdoor sitting area with fire pit and pergola.
Example of a mid-sized farmhouse backyard concrete paver patio design with a fire pit and a pergola
Example of a mid-sized farmhouse backyard concrete paver patio design with a fire pit and a pergola

 Reynolds Design and Remodeling
Enclosed kitchen - large transitional l-shaped dark wood floor and brown floor enclosed kitchen idea with raised-panel cabinets, white backsplash, ceramic backsplash, stainless steel appliances and an island
 Nathan J. Reynolds
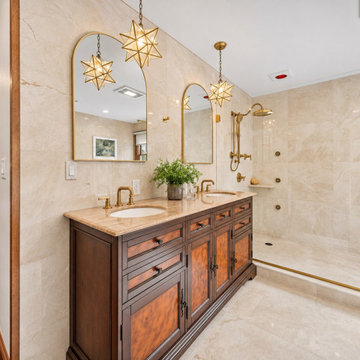
Adams Heights Estates | Rehoboth, MA | Primary Bathroom
Interior Design by Nathan J. Reynolds
Photography Courtesy of Chopy Media 2026
Inspiration for a large timeless master beige tile and marble tile marble floor, beige floor and double-sink freestanding bathtub remodel in Providence with furniture-like cabinets, dark wood cabinets, a one-piece toilet, beige walls, an undermount sink, marble countertops, beige countertops, a niche and a freestanding vanity
Inspiration for a large timeless master beige tile and marble tile marble floor, beige floor and double-sink freestanding bathtub remodel in Providence with furniture-like cabinets, dark wood cabinets, a one-piece toilet, beige walls, an undermount sink, marble countertops, beige countertops, a niche and a freestanding vanity

 Ainslie-Davis Construction
Roger Turk
Great room - contemporary great room idea in Seattle with white walls
Great room - contemporary great room idea in Seattle with white walls

 REYNOLDS ASH + ASSOCIATES
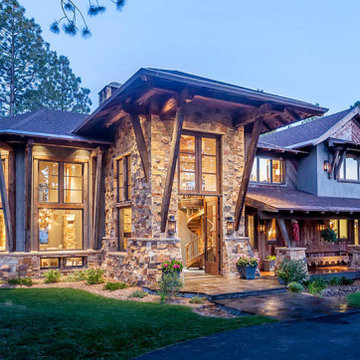
Photography by Heather Mace of RA+A
Open concept kitchen - mid-sized craftsman l-shaped light wood floor open concept kitchen idea in Albuquerque with a double-bowl sink, recessed-panel cabinets, dark wood cabinets, granite countertops, multicolored backsplash, stone tile backsplash, stainless steel appliances and an island
Open concept kitchen - mid-sized craftsman l-shaped light wood floor open concept kitchen idea in Albuquerque with a double-bowl sink, recessed-panel cabinets, dark wood cabinets, granite countertops, multicolored backsplash, stone tile backsplash, stainless steel appliances and an island

 DOUG TUMLIN
Mountain style double front door photo in Austin with beige walls and a medium wood front door


 Organised Chaos Ireland
Sarah Reynolds
Inspiration for a modern gender-neutral reach-in closet remodel in Dublin with white cabinets
Inspiration for a modern gender-neutral reach-in closet remodel in Dublin with white cabinets

 Historic Doors, LLC
Tall proportions on this mahogany, side entry give it a formal appearance.
Fort Washington, PA.
Inspiration for a timeless single front door remodel in Philadelphia with beige walls and a light wood front door
Inspiration for a timeless single front door remodel in Philadelphia with beige walls and a light wood front door

 Falken Reynolds Interiors
Photo by: Lucas Finlay
A bachelor pad Bruce Wayne would approve of, this 1,000 square-foot Yaletown property belonging to a successful inventor-entrepreneur was to be soiree central for the 2010 Vancouver Olympics. A concept juxtaposing rawness with sophistication was agreed on, morphing what was an average two bedroom in its previous life to a loft with concrete floors and brick walls revealed and complemented with gloss, walnut, chrome and Corian. All the manly bells and whistle are built-in too, including Control4 smart home automation, custom beer trough and acoustical features to prevent party noise from reaching the neighbours.




 Tati Goldstein Interior Design
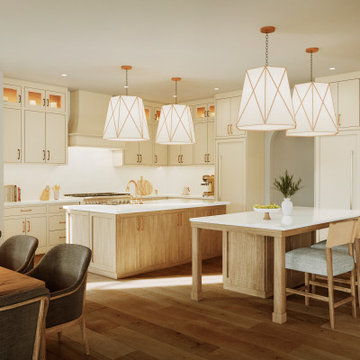
This bright and spacious kitchen combines modern elegance with timeless charm, creating the perfect balance between functionality and warmth. The design features creamy white cabinetry accented by natural wood tones, which give the space a light, airy feel while adding depth and character. Glass-front cabinets with interior lighting display glassware and decorative items, subtly elevating the overall aesthetic.
At the center of the kitchen, a large island with a natural wood base and pristine white countertop serves as a focal point. It offers ample workspace and seamlessly transitions into a secondary dining area with upholstered stools, ideal for casual meals or entertaining guests. A second prep station with matching finishes adds even more functionality to the space.
238