
Search results for "Rhode island" in Home Design Ideas
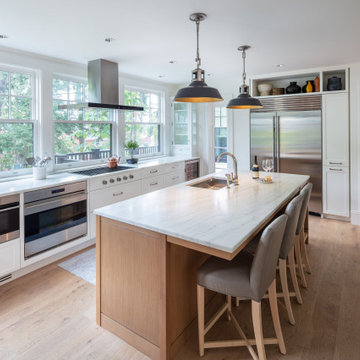

 Cypress Design Co.
Eat-in kitchen - large transitional galley dark wood floor and brown floor eat-in kitchen idea in Boston with an undermount sink, shaker cabinets, white cabinets, granite countertops, white backsplash, brick backsplash, stainless steel appliances, a peninsula and white countertops
 Cypress Design Co.
Example of a huge minimalist master multicolored tile and porcelain tile porcelain tile and beige floor corner shower design in Providence with recessed-panel cabinets, gray cabinets, a two-piece toilet, gray walls, an undermount sink, quartzite countertops and a hinged shower door
Find the right local pro for your project

 Cypress Design Co.
Inspiration for a small eclectic master white tile and subway tile mosaic tile floor and orange floor walk-in shower remodel in Providence with recessed-panel cabinets, dark wood cabinets, a two-piece toilet, beige walls, a drop-in sink and a hinged shower door
 Cypress Design Co.
Inspiration for a huge modern master multicolored tile and porcelain tile porcelain tile and beige floor corner shower remodel in Providence with recessed-panel cabinets, gray cabinets, a two-piece toilet, gray walls, an undermount sink, quartzite countertops and a hinged shower door
 Cypress Design Co.
Inspiration for a mid-sized cottage master white tile and subway tile porcelain tile and white floor drop-in bathtub remodel in Providence with recessed-panel cabinets, dark wood cabinets, a two-piece toilet, white walls, an undermount sink, quartzite countertops, a hinged shower door and white countertops


 Cypress Design Co.
Corner shower - huge modern master multicolored tile and porcelain tile porcelain tile and beige floor corner shower idea in Providence with recessed-panel cabinets, gray cabinets, a two-piece toilet, gray walls, an undermount sink, quartzite countertops and a hinged shower door

 Caldwell & Johnson Custom Builders & Remodelers
Green Hill Project
Photo Credit: Nat Rea
Mid-sized coastal gray three-story wood gable roof idea in Providence
Mid-sized coastal gray three-story wood gable roof idea in Providence
 Cypress Design Co.
Drop-in bathtub - mid-sized country master white tile and subway tile porcelain tile and white floor drop-in bathtub idea in Providence with recessed-panel cabinets, dark wood cabinets, a two-piece toilet, white walls, an undermount sink, quartzite countertops, a hinged shower door and white countertops
 Cypress Design Co.
Drop-in bathtub - mid-sized farmhouse master white tile and subway tile porcelain tile and white floor drop-in bathtub idea in Providence with recessed-panel cabinets, dark wood cabinets, a two-piece toilet, white walls, an undermount sink, quartzite countertops, a hinged shower door and white countertops
 Cypress Design Co.
Corner shower - huge modern master multicolored tile and porcelain tile porcelain tile and beige floor corner shower idea in Providence with recessed-panel cabinets, gray cabinets, a two-piece toilet, gray walls, an undermount sink, quartzite countertops and a hinged shower door
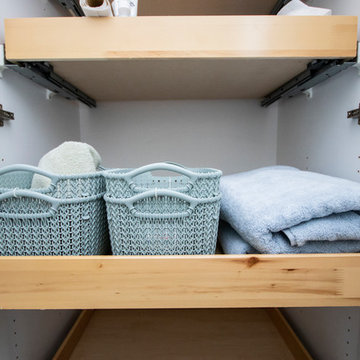 Cypress Design Co.
Mid-sized cottage master white tile and subway tile porcelain tile and white floor home design photo in Providence with recessed-panel cabinets, dark wood cabinets, a two-piece toilet, white walls, an undermount sink, quartzite countertops, a hinged shower door and white countertops
Sponsored
Plain City, OH

Kuhns Contracting, Inc.
Central Ohio's Trusted Home Remodeler Specializing in Kitchens & Baths
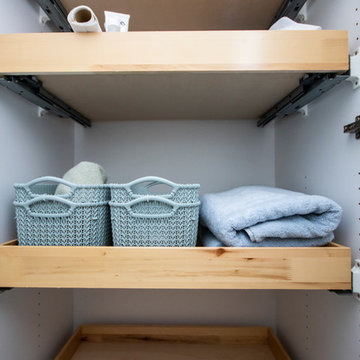 Cypress Design Co.
Inspiration for a mid-sized cottage master white tile and subway tile porcelain tile and white floor home design remodel in Providence with recessed-panel cabinets, dark wood cabinets, a two-piece toilet, white walls, an undermount sink, quartzite countertops, a hinged shower door and white countertops
 Cypress Design Co.
Bathroom - small modern 3/4 porcelain tile and gray floor bathroom idea in Providence with flat-panel cabinets, blue cabinets, a two-piece toilet, beige walls, a wall-mount sink and white countertops

 Michael McKinley and Associates, LLC
Light grey marble tile and walls and an exposed black steel beam in a restored Watch Hill, Rhode Island guest house.
Corner shower - small industrial 3/4 gray tile and marble tile marble floor and gray floor corner shower idea with furniture-like cabinets, medium tone wood cabinets, a two-piece toilet, gray walls, an undermount sink, quartz countertops, a hinged shower door and white countertops
Corner shower - small industrial 3/4 gray tile and marble tile marble floor and gray floor corner shower idea with furniture-like cabinets, medium tone wood cabinets, a two-piece toilet, gray walls, an undermount sink, quartz countertops, a hinged shower door and white countertops
 Brewster Thornton Group Architects, LLP
Robert Brewster Photography
Inspiration for a coastal home design remodel in Providence
Inspiration for a coastal home design remodel in Providence


 Aline Architecture inc.
Aline Architecture / Photography: Jon Rolf
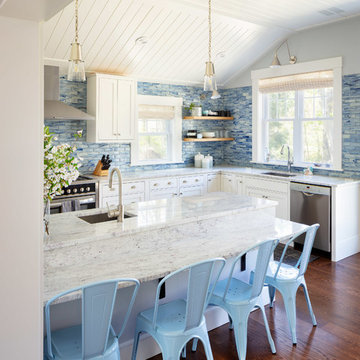
Beach style u-shaped kitchen photo in Boston with a single-bowl sink, shaker cabinets, white cabinets, stainless steel appliances and a peninsula
Beach style u-shaped kitchen photo in Boston with a single-bowl sink, shaker cabinets, white cabinets, stainless steel appliances and a peninsula
 Cypress Design Co.
Drop-in bathtub - mid-sized country master white tile and subway tile porcelain tile and white floor drop-in bathtub idea in Providence with recessed-panel cabinets, dark wood cabinets, a two-piece toilet, white walls, an undermount sink, quartzite countertops, a hinged shower door and white countertops
 Cypress Design Co.
Mid-sized cottage master white tile and subway tile porcelain tile and white floor drop-in bathtub photo in Providence with recessed-panel cabinets, dark wood cabinets, a two-piece toilet, white walls, an undermount sink, quartzite countertops, a hinged shower door and white countertops
183