
Search results for "Rhode island" in Home Design Ideas


 Cypress Design Co.
Huge minimalist master multicolored tile and porcelain tile porcelain tile and beige floor corner shower photo in Providence with recessed-panel cabinets, gray cabinets, a two-piece toilet, gray walls, an undermount sink, quartzite countertops and a hinged shower door
 Cypress Design Co.
Example of a huge minimalist master multicolored tile and porcelain tile porcelain tile and beige floor corner shower design in Providence with recessed-panel cabinets, gray cabinets, a two-piece toilet, gray walls, an undermount sink, quartzite countertops and a hinged shower door
Find the right local pro for your project
 Cypress Design Co.
Example of a mid-sized country master white tile and subway tile porcelain tile and white floor drop-in bathtub design in Providence with recessed-panel cabinets, dark wood cabinets, a two-piece toilet, white walls, an undermount sink, quartzite countertops, a hinged shower door and white countertops

 MOSS KITCHENS
B Dudek
Inspiration for a large modern u-shaped medium tone wood floor and brown floor eat-in kitchen remodel in New Orleans with an undermount sink, shaker cabinets, white cabinets, quartz countertops, green backsplash, ceramic backsplash, stainless steel appliances and an island
Inspiration for a large modern u-shaped medium tone wood floor and brown floor eat-in kitchen remodel in New Orleans with an undermount sink, shaker cabinets, white cabinets, quartz countertops, green backsplash, ceramic backsplash, stainless steel appliances and an island
 Cordtsen Design Architecture, Inc
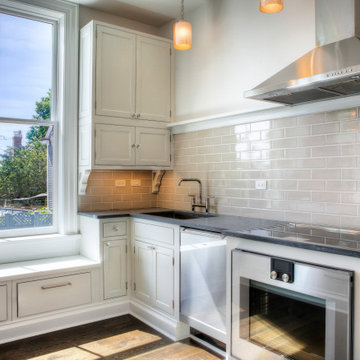
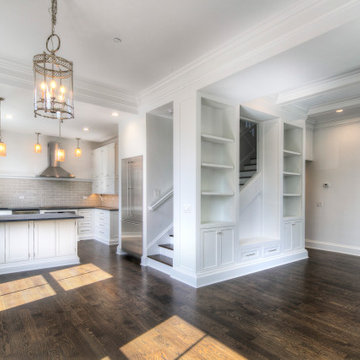
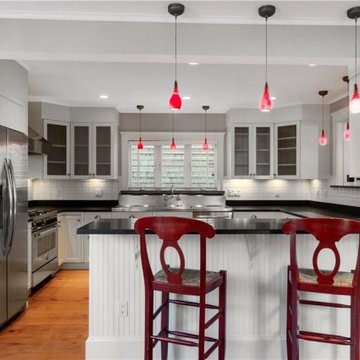
Inspiration for a timeless l-shaped dark wood floor open concept kitchen remodel in Providence with an undermount sink, gray backsplash, subway tile backsplash, stainless steel appliances, a peninsula and black countertops

 Aquidneck Properties
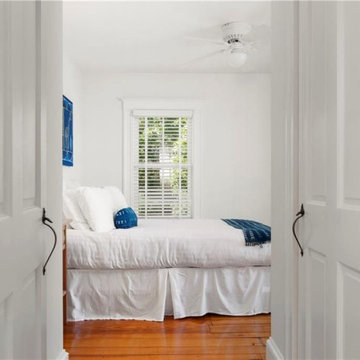
Design + Build by Aquidneck Properties :: 2013 AIA Rhode Island Honor Award :: Photo: Warren Jagger Photography
Beach style bedroom photo in Providence
Beach style bedroom photo in Providence

Sponsored
Plain City, OH

Kuhns Contracting, Inc.
Central Ohio's Trusted Home Remodeler Specializing in Kitchens & Baths
 Cordtsen Design Architecture, Inc
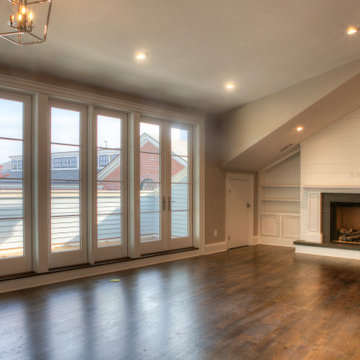
Living room - traditional open concept dark wood floor and vaulted ceiling living room idea in Providence with a standard fireplace and a wood fireplace surround

 Cordtsen Design Architecture, Inc
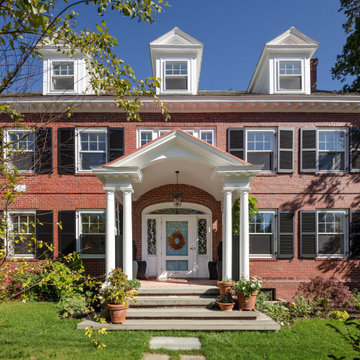
Open concept kitchen - traditional l-shaped dark wood floor open concept kitchen idea in Providence with an undermount sink, gray backsplash, subway tile backsplash, stainless steel appliances, a peninsula and black countertops

 Cypress Design Co.
Example of a small eclectic master white tile and subway tile mosaic tile floor and orange floor walk-in shower design in Providence with recessed-panel cabinets, dark wood cabinets, a two-piece toilet, beige walls, a drop-in sink and a hinged shower door



 Hebert Design Build
Daniel Gagnon Photography
Bedroom - large traditional guest dark wood floor and brown floor bedroom idea in Providence with green walls, no fireplace and a brick fireplace
Bedroom - large traditional guest dark wood floor and brown floor bedroom idea in Providence with green walls, no fireplace and a brick fireplace

 Cypress Design Co.
Small eclectic master white tile and subway tile mosaic tile floor and orange floor walk-in shower photo in Providence with recessed-panel cabinets, dark wood cabinets, a two-piece toilet, beige walls, a drop-in sink and a hinged shower door

 Aline Architecture inc.
Aline Architecture / Photographer: Dan Cutrona
Hallway - coastal concrete floor hallway idea in Boston with white walls
Hallway - coastal concrete floor hallway idea in Boston with white walls


 Hull Cove Design
Anthony Crisafulli
Inspiration for a mid-sized coastal medium tone wood floor mudroom remodel in Providence with white walls
Inspiration for a mid-sized coastal medium tone wood floor mudroom remodel in Providence with white walls
 Aline Architecture inc.
Large trendy open concept family room photo in Boston with a standard fireplace

 HOME Stagers, Inc.
Mid-sized elegant l-shaped dark wood floor and brown floor kitchen photo in San Francisco with recessed-panel cabinets, white cabinets, beige backsplash, white appliances, an island, an undermount sink, wood countertops and ceramic backsplash
180