
Search results for "Rhode island" in Home Design Ideas
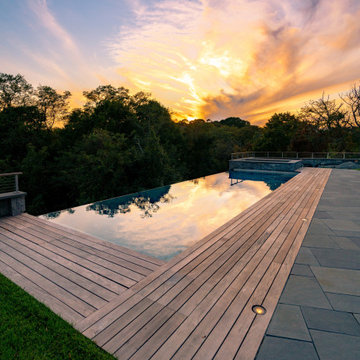
 Cordtsen Design Architecture, Inc
Example of a beach style backyard rectangular infinity and privacy pool design in Providence
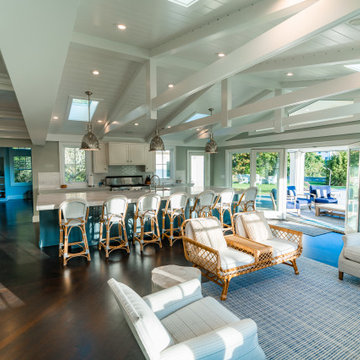 Cordtsen Design Architecture, Inc
Living room - coastal open concept dark wood floor and exposed beam living room idea in Providence
 Cordtsen Design Architecture, Inc
Inspiration for a backyard rectangular pool fountain remodel in Providence
Find the right local pro for your project

 Cypress Design Co.
Example of a small transitional 3/4 porcelain tile and gray floor bathroom design in Boston with furniture-like cabinets, gray cabinets, a two-piece toilet, blue walls, a drop-in sink, quartzite countertops and white countertops

 Anthony Crisafulli Photography
© Anthony Crisafulli 2014
Example of a trendy staircase design in Providence
Example of a trendy staircase design in Providence



Sponsored
Plain City, OH

The Creative Kitchen Company
Columbus Area Kitchen Remodeling and Refacing Professional

 Ron Smith Homes
Large craftsman beige one-story wood gable roof idea in Providence with a shingle roof

 Picerne Homes
Example of a mid-sized transitional medium tone wood floor enclosed dining room design in Providence with beige walls

 Lisa Carlisle Architect
Example of a large wooden l-shaped wood railing staircase design in Providence with painted risers

 Michael McKinley and Associates, LLC
Kindra Clineff
Example of a mid-sized beach style brown wood exterior home design in Providence
Example of a mid-sized beach style brown wood exterior home design in Providence

 Aline Architecture inc.
Aline Architecture / Photographer: Dan Cutrona
Closet - contemporary master medium tone wood floor closet idea in Boston with white walls, flat-panel cabinets and orange cabinets
Closet - contemporary master medium tone wood floor closet idea in Boston with white walls, flat-panel cabinets and orange cabinets
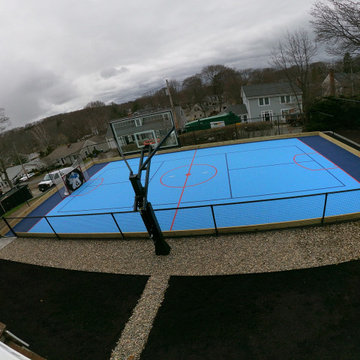
 Basketball Courts MA
Here is a residential backyard court in Hingham , Ma . This is for Hockey and Basketball.



 Andreozzi Architecture
Aaron Usher http://aaronusher.com/
Staircase - large coastal carpeted curved staircase idea in Providence with wooden risers
Staircase - large coastal carpeted curved staircase idea in Providence with wooden risers

 Battle Associates, Architects
This project was an historic renovation located on Narragansett Point in Newport, RI returning the structure to a single family house. The stunning porch running the length of the first floor and overlooking the bay served as the focal point for the design work. The view of the bay from the great octagon living room and outdoor porch is the heart of this waterfront home. The exterior was restored to 19th century character. Craftsman inspired details directed the character of the interiors. The entry hall is paneled in butternut, a traditional material for boat interiors.

 Ruth Consoli Design
Clematis (foreground) and Spirea. Ruth Consoli Design
Photo of a small transitional drought-tolerant and full sun side yard landscaping for summer.
Photo of a small transitional drought-tolerant and full sun side yard landscaping for summer.
Sponsored
Plain City, OH

Kuhns Contracting, Inc.
Central Ohio's Trusted Home Remodeler Specializing in Kitchens & Baths
 Cypress Design Co.
Inspiration for a small transitional 3/4 porcelain tile and gray floor bathroom remodel in Boston with furniture-like cabinets, gray cabinets, a two-piece toilet, blue walls, a drop-in sink, quartzite countertops and white countertops
 Cordtsen Design Architecture, Inc
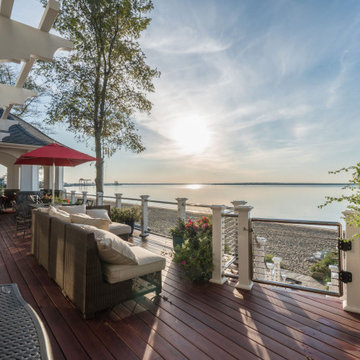
Mixed material railing back porch idea in Providence with a pergola
 Cordtsen Design Architecture, Inc
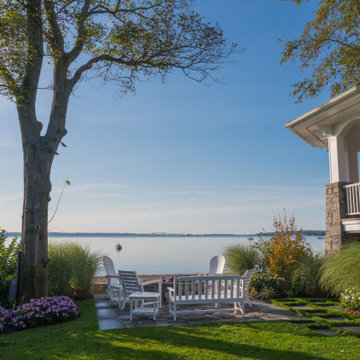
Inspiration for a brown wood and shingle gable roof remodel in Providence with a shingle roof and a gray roof
218