
Search results for "Rhode island" in Home Design Ideas



Find the right local pro for your project
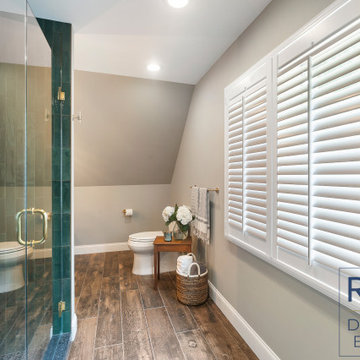
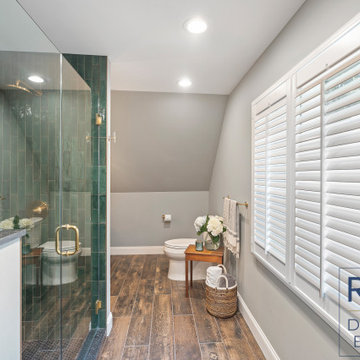
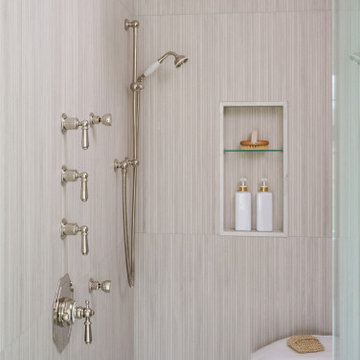




 DiStefano Brothers Construction Inc.
Photo credit: Robyn Ivy Photography
Design Credit: Fresh Nest Color and Design
Eat-in kitchen - large transitional u-shaped light wood floor eat-in kitchen idea in Providence with an undermount sink, shaker cabinets, white cabinets, granite countertops, green backsplash, glass tile backsplash, stainless steel appliances and an island
Eat-in kitchen - large transitional u-shaped light wood floor eat-in kitchen idea in Providence with an undermount sink, shaker cabinets, white cabinets, granite countertops, green backsplash, glass tile backsplash, stainless steel appliances and an island


 Cypress Design Co.
Huge minimalist master multicolored tile and porcelain tile porcelain tile and beige floor corner shower photo in Providence with recessed-panel cabinets, gray cabinets, a two-piece toilet, gray walls, an undermount sink, quartzite countertops and a hinged shower door





Sponsored
Fredericksburg, OH

High Point Cabinets
Columbus' Experienced Custom Cabinet Builder | 4x Best of Houzz Winner


 Cypress Design Co.
Mid-sized elegant l-shaped medium tone wood floor eat-in kitchen photo in Providence with no island, shaker cabinets, dark wood cabinets, granite countertops, gray backsplash, porcelain backsplash, stainless steel appliances, an undermount sink and white walls
 jennifer rhode design
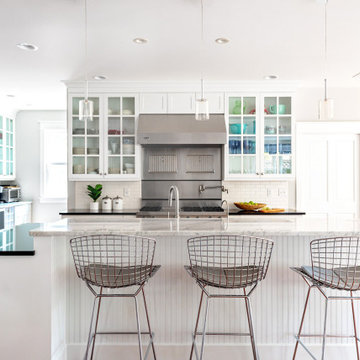
the shiny, chrome bertoia bar stools and uncomplicated, clear glass island pendants are unexpected, yet fitting additions to the traditional kitchen, creating a juxtaposition of styles and giving the kitchen more interest.

 Nicholaeff Architecture + Design
Michael Lee
Pool house - large traditional side yard stone and rectangular natural pool house idea in Boston
Pool house - large traditional side yard stone and rectangular natural pool house idea in Boston

Sponsored
Columbus, OH

Hope Restoration & General Contracting
Columbus Design-Build, Kitchen & Bath Remodeling, Historic Renovations

 Gertler & Wente Architects
 was hired to design this 12,000 s.f. residence for a family of five. It is situated, facing west, on Oyster Bay with views of Long Island Sound, Oyster Bay Harbor and Oyster Bay beach. The house was designed to be sympathetic to its context and the history of north shore residences. A range of outdoor terraces, porches, and structures extends the living area of the house into the landscape. The building is mostly steel frame construction.
Photography by Edberg Marketing and Tony Calarco


 Lore Patterson
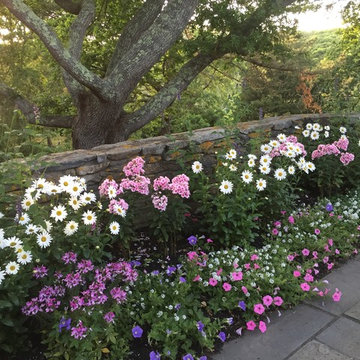
rose in the landscape
This is an example of a traditional formal garden in Seattle for summer.
This is an example of a traditional formal garden in Seattle for summer.
242