
Search results for "Rhode island" in Home Design Ideas

 Gertler & Wente Architects
 was hired to design this 12,000 s.f. residence for a family of five. It is situated, facing west, on Oyster Bay with views of Long Island Sound, Oyster Bay Harbor and Oyster Bay beach. The house was designed to be sympathetic to its context and the history of north shore residences. A range of outdoor terraces, porches, and structures extends the living area of the house into the landscape. The building is mostly steel frame construction.
Photography by Edberg Marketing and Tony Calarco


 Lore Patterson
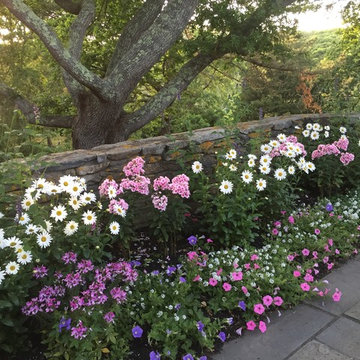
rose in the landscape
This is an example of a traditional formal garden in Seattle for summer.
This is an example of a traditional formal garden in Seattle for summer.
Find the right local pro for your project

 Carson Douglas Landscape Architecture
The new East Coast office studio garden, photo by William Joyce
This is an example of a farmhouse landscaping in Portland Maine.
This is an example of a farmhouse landscaping in Portland Maine.


 Brewster Thornton Group Architects, LLP
Robert Brewster Photography
Example of a small beach style slate floor and multicolored floor sunroom design in Providence with a standard ceiling
Example of a small beach style slate floor and multicolored floor sunroom design in Providence with a standard ceiling





 Glen Gate Company
A serene lawn overlooks the water in the fall.
Design ideas for a huge traditional full sun backyard formal garden in New York for fall.
Design ideas for a huge traditional full sun backyard formal garden in New York for fall.

 De La Paz Masonry
This is an example of a large traditional partial sun backyard stone outdoor basketball/tennis/multi-game court in New York.

 LiveWell Outdoors
AFTER 2013 - close up of paver detail; great product from Outdoor Living by Belgard
Transitional front yard concrete paver patio photo in DC Metro
Transitional front yard concrete paver patio photo in DC Metro

 Wilber & King
Photography by Stacy Bass
This is an example of a large traditional privacy and partial sun backyard concrete paver formal garden for fall.
This is an example of a large traditional privacy and partial sun backyard concrete paver formal garden for fall.

 CA Yardscape
An up close image of the curved pathway that goes from the deck to the BBQ area. Stone used on main surface was "Antika" by Techo-Bloc.
Photo of a mid-sized partial sun backyard brick garden path in Toronto for summer.
Photo of a mid-sized partial sun backyard brick garden path in Toronto for summer.

 LaurelRock
Jonathan Tan
Inspiration for a mid-sized coastal partial sun backyard landscaping in New York.
Inspiration for a mid-sized coastal partial sun backyard landscaping in New York.



 Patrick Ahearn Architect
Tyra Pacheco
Mid-sized traditional two-story wood exterior home idea in Boston
Mid-sized traditional two-story wood exterior home idea in Boston

 Cypress Design Co.
Large beach style u-shaped dark wood floor and brown floor eat-in kitchen photo in Providence with an undermount sink, shaker cabinets, white cabinets, quartz countertops, white backsplash, glass tile backsplash, paneled appliances, an island and white countertops

 The Aldrich Company - Landscape Design
Vivid colors of yellow, blue and green compliment this Mediterranean vignette.
Photo of a mid-sized mediterranean full sun landscaping in Santa Barbara for summer.
Photo of a mid-sized mediterranean full sun landscaping in Santa Barbara for summer.

 The Nelson Brothers | Willis Allen Real Estate
Cameron Acker
Inspiration for a coastal home design remodel in San Diego
Inspiration for a coastal home design remodel in San Diego

Sponsored
Sunbury, OH

J.Holderby - Renovations
Franklin County's Leading General Contractors - 2X Best of Houzz!


 Scott Landon – Modern Antique Store
Inspiration for a mid-sized rustic hallway remodel in Vancouver with gray walls
243