
Search results for "Rhythmic rings" in Home Design Ideas

 123 Remodeling Inc.
Chicago isn’t known for spacious bathrooms, especially in older areas like Ravenswood. But we’re experts in using every inch of a condo’s limited footprint. With that determination, this mini master bath now has a full vanity, shower, and soaking tub with room to spare.
You can find more information about 123 Remodeling and schedule a free onsite estimate on our website: https://123remodeling.com/

 Concrete Solutions
Stained concrete floor hand painted
Inspiration for a modern family room remodel in Orange County
Inspiration for a modern family room remodel in Orange County

 DHD Architecture and Interior Design
DHD Crosby Street Loft in SOHO, NYC
The Crosby Street Loft building is located on a cobblestone block in the Soho Cast Iron Historic District. Built in 1882, it was formerly a department store, and converted in 2001 to a 10-unit loft condominium. Our renovation of a second floor loft retains and celebrates many of the original details, including generous, open spaces, 14 foot plus ceiling heights, Corinthian-style columns, and a continuous 120 foot exposed brick wall with integrated archways. The design was a collaborative process, integrating elements discovered on the client’s world travels. Design features include a 12 foot tall glass lounge, two fireplaces, Control4 smart home system, a stone, cold-rolled steel and custom walnut cabinet kitchen and living room, and a luxurious master suite reminiscent of a 5-star hotel.
http://www.dhd.nyc
Architect: David Howell, R.A.
Project Manager: Jill Diamant
Interior Design: Melissa Pinto
MEP Engineer: TSF Engineering, PC
Structural Engineer: Gilsanz, Murray, Steficek LLP
A/V Consultant: Smart Spaces
Lighting Designer: Alina Ainza
General Contractor: Interior Alterations, Inc
Photo by Andrea Brizzi
Find the right local pro for your project

 LaFauci Tile and Marble
Clean and simple 1" penny round tile with a contrasting grey grout. Looks Great and easy to clean
Example of a mid-sized classic ceramic tile home design design in Boston
Example of a mid-sized classic ceramic tile home design design in Boston


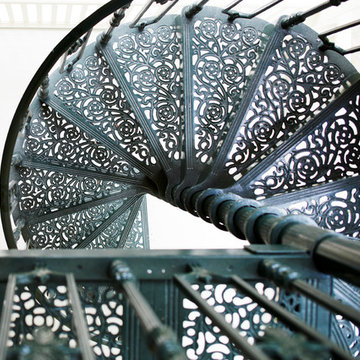



 Rasmussen Construction
I have heard many argue that this is the finest house in San Francisco. Built by a sea captain above Aquatic Park on Russian Hill, it certainly is special. The project was a complete renovation. The plaster was left on the walls of one room, our construction office. A penthouse level was added, the front of the house was moved out sixteen feet, the entry was moved, a pool was added and much, much more. And not to be forgotten, we added an underground, inclined elevator from the street level, below grade garage through a tunnel providing access to two levels of the house.
Architect:
Walker & Moody Architects
Landscape:
Suzman & Cole Design Associates
Interior Design:
The Wiseman Group
Photographer:
Mark Sinclair

 ULFBUILT
In this staircase, the combination of wood handrails and glass panels makes it sophisticated, while the carpet on treads blends in the wood materials that accents the safety in the entire staircase.
Built by ULFBUILT. We treat each project with care as if it were our own. Contact us to learn more.

 User
Stairs in honed Pietra d'Avola and wall in Raw texture from Salvatori
Pepe Fotografia
Staircase - contemporary staircase idea in Turin
Staircase - contemporary staircase idea in Turin

 color theory Boston
Alcove shower - mid-sized modern master white tile and ceramic tile ceramic tile, white floor and double-sink alcove shower idea in Boston with recessed-panel cabinets, dark wood cabinets, a one-piece toilet, white walls, a drop-in sink, quartz countertops, white countertops and a floating vanity

 Fisher Custom Homes
A gorgeous iron gated door separates the hallway and the wine room, adding to the Spanish Hacienda feel of this home’s design.
Hallway - southwestern brick floor hallway idea in Phoenix with yellow walls
Hallway - southwestern brick floor hallway idea in Phoenix with yellow walls


 Southern Staircase
Stainless Steel custom spiral stair with wood treads.
Staircase - modern wooden spiral open staircase idea in Atlanta
Staircase - modern wooden spiral open staircase idea in Atlanta


 Jon Allen Fine Metal Art
Positivity by Jon Allen - This stunning metal painting featuring a combination of gold, blue and silver jewel tones is a eye-catching accent perfect for any modern decor. Measuring 64" x 24" x 2" (162.56 cm x 60.96 cm x 5.08 cm) overall including suggested 1" spacing between panels.
'Positivity' is a unique metal painting that is the perfect abstract decor to add to your space. Where does this expression of energy refer to? Is it the speed of light? Soundwaves? A heartbeat? There are many possible interpretations but everyone can agree on this: 'Positivity' is positively beautiful. Invite warmth and light into your home today with this handmade piece of original artwork that features gold, blue and silver tones.

 Ben Gebo Photography
. Shot for Brown/Fenollossa Architects.
Home design - mid-sized modern home design idea in Boston
Home design - mid-sized modern home design idea in Boston


 Kelly Hawley
Foyer - mid-sized traditional dark wood floor foyer idea in Atlanta with beige walls and a dark wood front door
5