
Search results for "Rhythmus" in Home Design Ideas


 A Joyce Design, Inc.
This mid-century custom home had always intrigued me, so I was thrilled when asked by the homeowners to help to renovate their kitchen, master bath as well as three other bathrooms. Having a true sense of the home's essence and history, they were not afraid to use exotic and precious finishes to highlight its uniqueness. All doorknob sets and faucet sets are by Sherle Wagner and carefully selected by the homeowners to be unique to each space.

 Abodo Wood Ltd
Cockle Bay House
Auckland, New Zealand
During the design of their new home, the Powell’s had a specific colour pallet in mind for the exterior. This included contrasting dark vertical cladding to the top of the building with light coloured brick at the base. Vulcan Primed Cladding was chosen primarily due to it’s ability to perform with a dark colour in the harsh Auckland climate . The weatherboards were painted on site with Resene Mako CoolColour- with 15% LRV, this colour is much darker than allowed on other timber weatherboard products. The cladding continues to perform excellently with virtually no movement or warping.
Find the right local pro for your project

 Lucy and Company
design by maggie yackel for lucy and company, photo by mekenzie france
Example of a transitional bedroom design in Charlotte
Example of a transitional bedroom design in Charlotte


 Dube Fine Art Design Studios
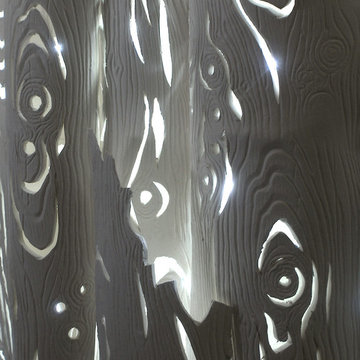
DAWN/DUSK, (beyond the tree line) is Katherine’s first site-specific installation where the light plays the primary role within her porcelain work. The LED lights are positioned within the tree branches.
The monochromatic porcelain bark detail crevices are perceived slightly differently depending on the time and the location... highlighting each branch’s bark grooves and knots.
Material: Porcelain, hand-made, altered, carved.
Dimensions: each piece, varies 9-12" h x 3-5"w x 1-3"d. Wire hanging.
Side Wall: 96"w x 96"h
Installation dimensions: 60"w x 24""h x 3"d

 Briggs Edward Solomon
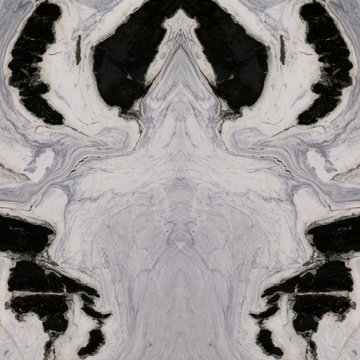
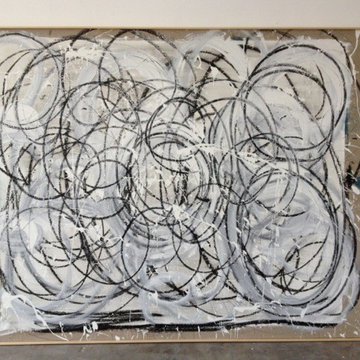
Briggs Edward Solomon artwork represented by Holly Hunt - acrylic, oil, chalk and pencil on large belgian linen

 Spire Integrated Systems Inc.
You are walking quietly through the tall grass next to a wide river, brown and fast moving from fresh floods. The hot sun setting slowly overhead. Just as the sun begins to touch the horizon, the whole sky is brushed in a rich orange hue. You emerge from the grass to be greeted by your first sight of African lions in their natural habitat and a Serengeti sunset that will stay with you for the rest of your life.
This was the moment that began this project, inspiring the client to recreate that moment for their sport hunting trophy room in their home. The goal was to be able to recreate that experience as closely as possible, while also ensuring that every mount in the collection had the ideal amount and type of light directed at it.
Nature exhibits an infinite amount of unique color and light environments. From rich color in every hue and temperature, to light of all different intensities and quality. In order to deliver the client’s expectations, we needed a solution that can reflect the diverse lighting environments the client was looking to recreate.
Using a Ketra lighting system, controlled through a Lutron HomeWorks QS system, tied in seamlessly to an existing Lutron HomeWorks Illumination system, we were able to meet all of these challenges. Tying into the existing system meant that we could achieve these results in the space that the client was focused on without having to replace the whole system.
In that focused space, creating dynamic lighting environments was central to several elements of the design, and Ketra’s color temperature settings enabled us to be extremely flexible while still providing high quality light in all circumstances. Using a large track system consisting of 30 S30 lamps, each individually addressed, we were able to create the ideal lighting settings for each mount. Additionally, we designed the system so that it can be set to match the unique warm standard Edison-style bulbs in the main chandelier, it can be set to a “Natural” mode that replicates the outdoor conditions throughout the day, or it can simulate the exact color temperature progression of that unforgettable Serengeti sunset.
Control of the lighting environment and a smooth transition to the lighting systems in the rest of the home was also a priority. As a result, we installed 3 Lutron motorized shades in the space to account for ambient light, and 6 A20 lamps in an adjacent bar area to create a natural transition to the rest of the lighting system. This ensures that all of the lighting transitions, whether from the rest of the home to the trophy room or the trophy room to the outside, are continuous and smooth. The end result is an impressive and flexible display space with an added “wow factor” that is out of this hemisphere!

 Red Door Design
Enclosed kitchen - small traditional enclosed kitchen idea with an undermount sink, raised-panel cabinets, medium tone wood cabinets, granite countertops, beige backsplash, ceramic backsplash and stainless steel appliances



 Heritage Construction Companies, LLC.
Inspiration for a silver and huge contemporary novelty and metal 4- to 6-light and floating open staircase remodel in Minneapolis

 Cabochon Surfaces & Fixtures
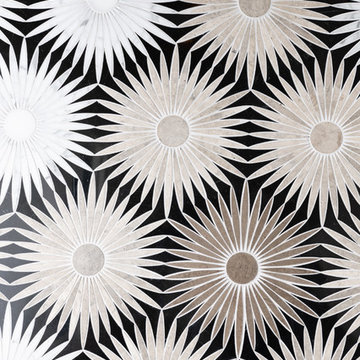
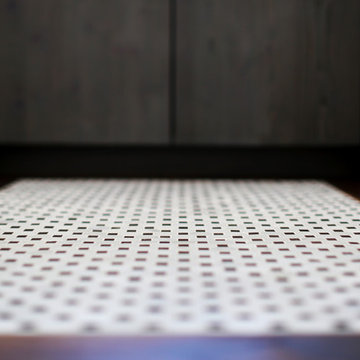
The powder room situated just off the hallway beyond the dining room served as the perfect space to bring in a bold floor pattern.
Cabochon Surfaces & Fixtures


 Trillium Enterprises, INC.
A detail shot, looking up into the dome of this Victorian home's turret. © Holly Lepere
Inspiration for a timeless living room remodel in Santa Barbara with beige walls
Inspiration for a timeless living room remodel in Santa Barbara with beige walls


12