
Search results for "Rich brooks" in Home Design Ideas

 Chester County Kitchen & Bath
Gorgeous kitchen remodel in Exton, Pa. Lovely natural light and warm, rich hardwood. Cabinetry is Fieldstone Cabinetry with a Shelburne door style. Cabintery Perimeter finish is Mushroom paint with a nickel glaze. Island is cherry wood with Slate finish. Granite countertops in a warm neutral beige. Designed by Eric Adams and Chester County Kitchen and Bath with
Installation and carpentry work by Steve Brooks, Brooks Contracting.
 Chester County Kitchen & Bath
Gorgeous kitchen remodel in Exton, Pa. Lovely natural light and warm, rich hardwood. Cabinetry is Fieldstone Cabinetry with a Shelburne door style. Cabintery Perimeter finish is Mushroom paint with a nickel glaze. Island is cherry wood with Slate finish. Granite countertops in a warm neutral beige. Designed by Eric Adams and Chester County Kitchen and Bath with
Installation and carpentry work by Steve Brooks, Brooks Contracting.
 Chester County Kitchen & Bath
Gorgeous kitchen remodel in Exton, Pa. Lovely natural light and warm, rich hardwood. Cabinetry is Fieldstone Cabinetry with a Shelburne door style. Cabintery Perimeter finish is Mushroom paint with a nickel glaze. Island is cherry wood with Slate finish. Granite countertops in a warm neutral beige. Designed by Eric Adams and Chester County Kitchen and Bath with
Installation and carpentry work by Steve Brooks, Brooks Contracting.
Find the right local pro for your project
 Chester County Kitchen & Bath
Gorgeous kitchen remodel in Exton, Pa. Lovely natural light and warm, rich hardwood. Cabinetry is Fieldstone Cabinetry with a Shelburne door style. Cabintery Perimeter finish is Mushroom paint with a nickel glaze. Island is cherry wood with Slate finish. Granite countertops in a warm neutral beige. Designed by Eric Adams and Chester County Kitchen and Bath with
Installation and carpentry work by Steve Brooks, Brooks Contracting.
 Chester County Kitchen & Bath
Gorgeous kitchen remodel in Exton, Pa. Lovely natural light and warm, rich hardwood. Cabinetry is Fieldstone Cabinetry with a Shelburne door style. Cabintery Perimeter finish is Mushroom paint with a nickel glaze. Island is cherry wood with Slate finish. Granite countertops in a warm neutral beige. Designed by Eric Adams and Chester County Kitchen and Bath with
Installation and carpentry work by Steve Brooks, Brooks Contracting.
 Chester County Kitchen & Bath
Gorgeous kitchen remodel in Exton, Pa. Lovely natural light and warm, rich hardwood. Cabinetry is Fieldstone Cabinetry with a Shelburne door style. Cabintery Perimeter finish is Mushroom paint with a nickel glaze. Island is cherry wood with Slate finish. Granite countertops in a warm neutral beige. Designed by Eric Adams and Chester County Kitchen and Bath with
Installation and carpentry work by Steve Brooks, Brooks Contracting.

 Jean Brooks Landscapes
This garden takes advantage of the chimney tops and attics spaces of the urban landscape of the Back Bay- we refer to it as "Mary-Poppinsville". Split in to two areas- seating and dinning/cooking. shrubs, perennials, annuals, and edibles including: herbs, tomatoes, The client is a gourmet chef and uses the foods in his cooking. With limited space, the most popular edible plants that clients ask for are tomatoes and herbs because the herbs can be used in daily cooking and theres nothing to compare to the homegrown tomato. Where space is generous, we also plant blueberries strawberries, raspberries, lettuces, peppers.

Sponsored
Columbus, OH

Wannemacher Interiors
Customized Award-Winning Interior Design Solutions in Franklin Cnty OH
 Chester County Kitchen & Bath
Gorgeous kitchen remodel in Exton, Pa. Lovely natural light and warm, rich hardwood. Cabinetry is Fieldstone Cabinetry with a Shelburne door style. Cabintery Perimeter finish is Mushroom paint with a nickel glaze. Island is cherry wood with Slate finish. Granite countertops in a warm neutral beige. Designed by Eric Adams and Chester County Kitchen and Bath with
Installation and carpentry work by Steve Brooks, Brooks Contracting.
 Cabinet-S-Top
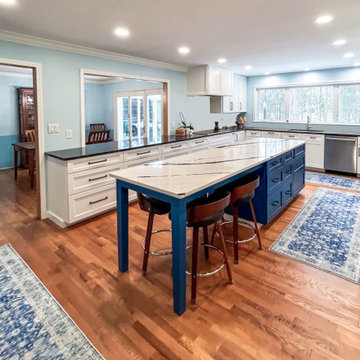
This kitchen received a beautiful update with refaced cabinetry and new Covecreek Holmes Brook flat-panel doors. The perimeter cabinets were finished in Extra White, while the island was highlighted in a rich Adriatic Sea finish, creating a striking two-tone design. Top Knobs Kinney hardware adds the perfect finishing touch, bringing style and functionality together for a fresh, modern look.

 Janet Brooks Design
"Earthy" can still be elegant, as this master bedroom exemplifies. Luxurious wool and silk area rugs provide accents in the rich reclaimed wood floor. Clay plaster walls add a subtle ambiance that is almost more felt than seen.
Photography: Pam Singleton

 William Quarles Photography
Photography by William Quarles/Cabinetry by K&K Custom Cabinets
Transitional kitchen photo in Charleston with an undermount sink, recessed-panel cabinets, blue cabinets and stainless steel appliances
Transitional kitchen photo in Charleston with an undermount sink, recessed-panel cabinets, blue cabinets and stainless steel appliances

 LifeStyle Saint Veronica Brooks ASID Design
Spain had great influence upon the market and made it's way into the Historic district of Hancock Park with the quilt style of the Spanish tiles, rich in pattern and hue. - Hancock Homes Realty - Home sold for $10 Million in Historic Hancock Park

 Sherman Architects
Jason Schmidt
Example of a trendy family room library design in New York with no fireplace and no tv
Example of a trendy family room library design in New York with no fireplace and no tv
 Brookes + Hill Custom Builders
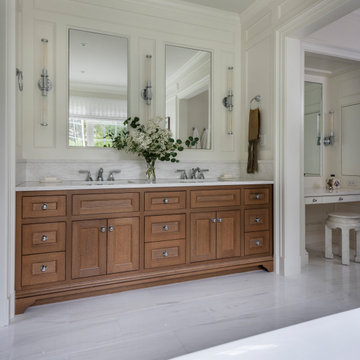
Elegant master white floor, double-sink and wall paneling freestanding bathtub photo in Boston with recessed-panel cabinets, medium tone wood cabinets, white walls, an undermount sink, white countertops and a built-in vanity
 LifeStyle Saint Veronica Brooks ASID Design
The feel of the staircase case was to transition and feel the historic nature of the Mediterranean-style home, behind there are original stained glass windows that were retained. Dark stained woods throughout and we kept the restored the beams and stained in rich color.
- Hancock Homes Realty - Home sold for $10 Million in Historic Hancock Park
 LifeStyle Saint Veronica Brooks ASID Design
The feel of the staircase case was to transition and feel the historic nature of the Mediterranean-style home, behind there are original stained glass windows that were retained. Dark stained woods throughout and we kept the restored the beams and stained in rich color.
- Hancock Homes Realty - Home sold for $10 Million in Historic Hancock Park
 LifeStyle Saint Veronica Brooks ASID Design
The feel of the staircase case was to transition and feel the historic nature of the Mediterranean-style home, behind there are original stained glass windows that were retained. Dark stained woods throughout and we kept the restored the beams and stained in rich color.
- Hancock Homes Realty - Home sold for $10 Million in Historic Hancock Park

 Distinctive Kitchens
For the Admiral Tudor kitchen, we wanted a rich, textured feel with exquisite detail and carefully considered construction. The end result is one of the most unique, gorgeous and functional kitchens we've ever designed.
Photos by Wynne Earle Photography
 DHD Architecture and Interior Design

Located in stylish Chelsea, this updated five-floor townhouse incorporates both a bold, modern aesthetic and sophisticated, polished taste. Palettes range from vibrant and playful colors in the family and kids’ spaces to softer, rich tones in the master bedroom and formal dining room. DHD interiors embraced the client’s adventurous taste, incorporating dynamic prints and striking wallpaper into each room, and a stunning floor-to-floor stair runner. Lighting became one of the most crucial elements as well, as ornate vintage fixtures and eye-catching sconces are featured throughout the home.
Photography: Emily Andrews
Architect: Robert Young Architecture
3 Bedrooms / 4,000 Square Feet

 Tiffany Brooks, HGTV Host & Interior Designer
Inquire About Our Design Services
http://www.tiffanybrooksinteriors.com Inquire about our design services. Spaced designed by Tiffany Brooks
Photo 2019 Scripps Network, LLC.
The master bathroom offers the ultimate spa-like experience, featuring a soaking tub, walk-in shower and luxurious oversized closet.
A welcoming walk-in shower and a freestanding soaking tub are two of the key design features in this luxurious master bath equipped with the latest technology.
The master bath includes a tabletop magnifying mirror that lights up when approached, simulating natural light with full color variation for flawless makeup application. The open doorway to the right of the shower offers a view into the attached master closet.
The first floor laundry room off the master suite has a stackable washer and dryer with the latest steam technology, rich mocha counters and light cabinetry for storage of laundry essentials.
5