
Search results for "Rich mahogany" in Home Design Ideas
 Patriot Hardwood Floors

Inspiration for a dark wood floor and red floor family room remodel in Indianapolis
 Design Directives, LLC

Executive home office with rich mahogany paneling, modern fireplace, and hardwood floor. This magnificent office has a slab stone fireplace made from floor to ceiling, book-matched Picasso quartzite. The contemporary desk has a polished stainless steel base, a high gloss, fully filled finish top, and a leather inset. Both the chair and the desk are from Dakota Jackson.
Interior design by Susie Hersker and Elaine Ryckman.
Project designed by Susie Hersker’s Scottsdale interior design firm Design Directives. Design Directives is active in Phoenix, Paradise Valley, Cave Creek, Carefree, Sedona, and beyond.
For more about Design Directives, click here: https://susanherskerasid.com/
To learn more about this project, click here: https://susanherskerasid.com/desert-contemporary/
 Billinkoff Architecture PLLC
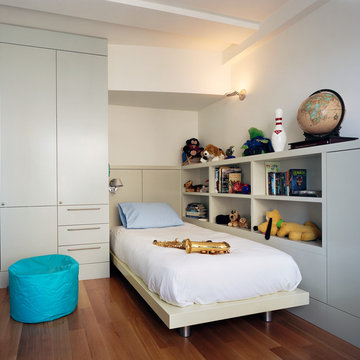
The apartment: 2,300 square feet on the 14th floor of a prewar building across from the Museum of Natural History designed for a family with two school-age children. A loft-like living room, dining room and kitchen share spectacular north facing views over the museum and Central Park. Freestanding storage cabinets with clear glass above subdivide the space and enhance the feeling of openness. The owner requested a neutral palette of colors set against white walls and rich mahogany cabinetry. Crisp details and multiple textures result in a warm and sophisticated family home.
photography: Bjorg Magnea
Find the right local pro for your project
 GIL WALSH INTERIORS

Vibrant blue and white wallpaper adds a sense of liveliness to this entry hall, while a stunning custom mirror above a rich, mahogany console table provides a visual focal point. 7 inch walnut wood planked floors tie this whimsical take on an updated coastal home together.
 AJ Garage Door & Services

Very rich looking sapele mahogany. Face is a ½ x 4 v grooved T & G with a sapele mahogany overlay. There are arched tops here in the door, but are solid with the true divide glass in the third panel, with seedy glass, which gives an antique look.

 DesignARC
Situated on a 3.5 acre, oak-studded ridge atop Santa Barbara's Riviera, the Greene Compound is a 6,500 square foot custom residence with guest house and pool capturing spectacular views of the City, Coastal Islands to the south, and La Cumbre peak to the north. Carefully sited to kiss the tips of many existing large oaks, the home is rustic Mediterranean in style which blends integral color plaster walls with Santa Barbara sandstone and cedar board and batt.
Landscape Architect Lane Goodkind restored the native grass meadow and added a stream bio-swale which complements the rural setting. 20' mahogany, pocketing sliding doors maximize the indoor / outdoor Santa Barbara lifestyle by opening the living spaces to the pool and island view beyond. A monumental exterior fireplace and camp-style margarita bar add to this romantic living. Discreetly buried in the mission tile roof, solar panels help to offset the home's overall energy consumption. Truly an amazing and unique property, the Greene Residence blends in beautifully with the pastoral setting of the ridge while complementing and enhancing this Riviera neighborhood.
 Bruns Architecture
Tricia Shay Photography

Example of a mid-sized trendy concrete floor hallway design in Milwaukee with white walls
Example of a mid-sized trendy concrete floor hallway design in Milwaukee with white walls




 Sweeney Associates | Custom Home Builders
Karol Steczkowski | 860.770.6705 | www.toprealestatephotos.com

Inspiration for a timeless medium tone wood floor and red floor family room library remodel in Bridgeport with a standard fireplace and a stone fireplace
Inspiration for a timeless medium tone wood floor and red floor family room library remodel in Bridgeport with a standard fireplace and a stone fireplace
 Tropical Cabinets of Southwest Florida

A mix of rustic transitional with elegance. Mahogany island and ceiling add richness. Bright white cabinets give it a clean feel with the marble looking quartz countertops. Rustic oil rubbed bronze fixtures to include farm house sink, faucets, undermount bar sink in island, potfiller faucet near range. Oil Rubbed bronze pendant lights and center island fixture. Scroll like corbels at raised bar area. Column posts at ends of island. Beautiful bowed glass mullions on cabinet doors near range with glass uppers and mahogany finished interiors. This kitchen would be a dream to cook in!
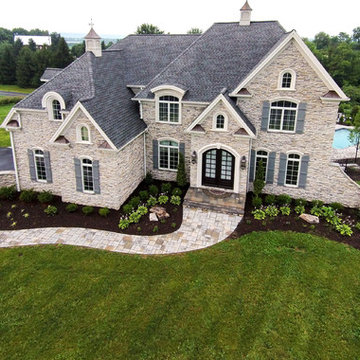
 Carricato Homes Builder, LLC
European inspired design, rich architectural roof detailing. Arched windows, Board and batton shutters. Mahogany double front entry door.
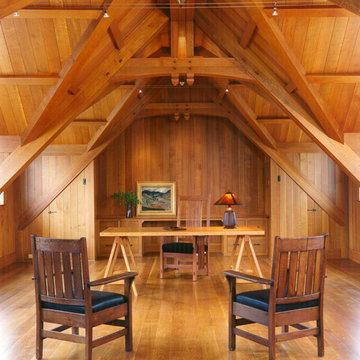
 Jones & Boer Architects, Inc.
Walter Smalling Jr. photographer
Arts and crafts freestanding desk medium tone wood floor home office photo in DC Metro
Arts and crafts freestanding desk medium tone wood floor home office photo in DC Metro
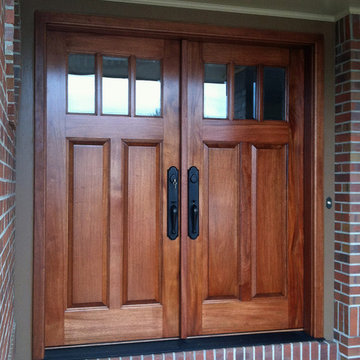
 My Door Company
This Lakewood, CO home was updated with the rich look of African mahogany double doors. Beveled glass on the upper portion allows light in while still maintaining privacy. Lower raised panels finish the handsome look.

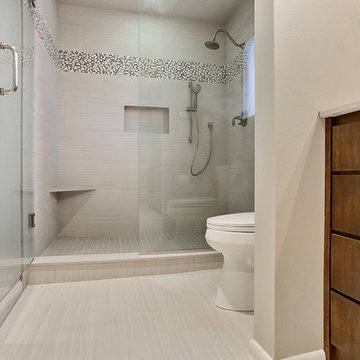
 Spencer's Contracting LLC
Originally this space was broken up by two separate doorways. We were able to make changes to create a galley and enlarge the vanity countertop area an create a large walk-in shower at the end. Mahogany vanity cabinets along with small penny sized mosaic tiles as a trim around the mirror create a depth and richness to this space.
 Dyer Studio Inc.

The stain and finish of the mahogany cabinets were carefully selected in tandem with the restoration of original mahogany panel walls in the entry and living room spaces (see peek of both spaces beyond)
With the rich red-brown tones of the mahogany and fireplace brick, the island brings a light, bright balance to the kitchen at its center. The coolness of light blue-gray tile helps compliment the dominant warm tones. AND we just love those mitred corners on that tiled hood.
 Arsenault Designs, LLC
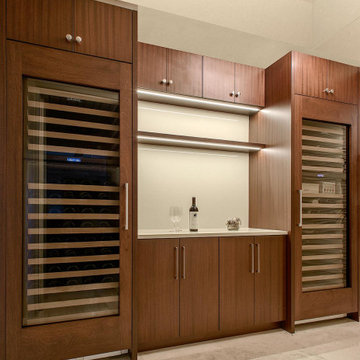
With a desire to entertain and a passion for wine, this client needed a functional, yet elegant place for part of his wine collection. Wrapped in rich Sapele (Brazillian Mahogany) this clean and organized space fit the bill.
 Arsenault Designs, LLC
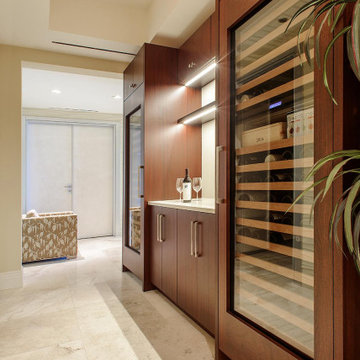
With a desire to entertain and a passion for wine, this client needed a functional, yet elegant place for part of his wine collection. Wrapped in rich Sapele (Brazillian Mahogany) this clean and organized space fit the bill.

Sponsored
Columbus, OH

Wannemacher Interiors
Customized Award-Winning Interior Design Solutions in Franklin Cnty OH
 Mitchell Channon Design
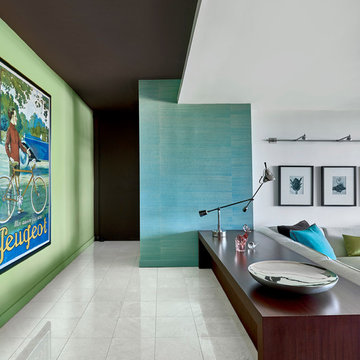
A rich dark brown on the ceiling and far wall add depth and height to the foyer. A low bench in ribbon mahogany delineates the boundary with the living room.
Tony Soluri Photography
 Janice Peters, Distinctive Decor

This beautiful, spa-inspired, retreat features Italian ceramic subway tile and satin nickel fixtures that lend serenity and warmth. Details like frosted glass and wall coverings are interesting elements that create a unique design. Light sand hues provide a calm background for the rich Mahogany wood finishes found in the vanity and custom doors.
Photography by Virginia Dudasik

8