
Search results for "Rich selection" in Home Design Ideas

 Century Stair Company
This staircase pays homage to the master craftsmen of centuries past while feeling perfectly at home in a contemporary luxury residence. The iron balusters were carefully chosen to complement the home's breathtaking interior architectural moldings and European aesthetic, creating a cohesive flow throughout the space. The pattern selected for both the balconies and stacked stairs strikes an ideal balance between traditional elegance and modern sophistication. Grounding the design with natural beauty, the rich wooden treads and handrails add warmth against the ironwork.
1976-2026 © Century Stair Company
 Homes And Such LLC
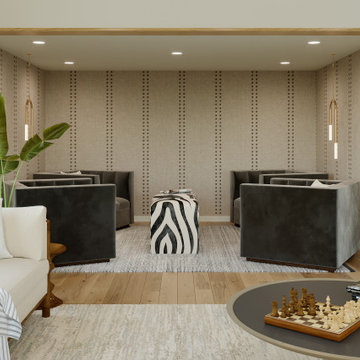
This modern home nestled in the beautiful Los Altos Hills area is being remodeled both inside and out with a minimalist vibe to make the most of the breathtaking valley views. With limited structural changes to maximize the function of the home and showcase the view, the main goal of this project is to completely furnish for a busy active family of five who loves outdoors, entertaining, and fitness. Because the client wishes to extensively use the outdoor spaces, this project is also about recreating key rooms outside on the 3-tier patio so this family can enjoy all this home has to offer.
 Henne Creative LLC
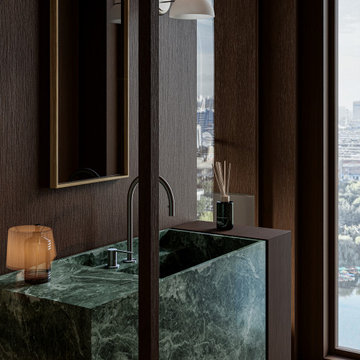
A 450 sqft Intimate Retreat with Sculptural Calm
Nestled in the heart of Downtown Los Angeles, this 450 sqft bedroom and master bathroom project offers a quiet, introspective escape from the vibrant urban rhythm outside. Designed by Henne Creative in 2025, the space brings together rich textures, tonal harmony, and a sculptural approach to interior design.
A warm palette of dark walnut wood, deep green marble, and soft neutral textiles creates an enveloping atmosphere of calm and intimacy. The bedroom is anchored by custom green stone benches that flow seamlessly into side tables and shelving, providing both function and material continuity. Subtle art elements, low lighting, and curated decor bring a tactile serenity to the space.
The master bathroom is concealed behind elegant wooden slats, revealing a space lined with warm ceramic tiles and minimal, monolithic elements. Every material and form was selected to emphasize stillness and flow from the fluted wood detailing to the seamless transitions between surfaces.
With city views softened by natural drapery, Downtown LA Refuge stands as a study in controlled contrast: raw and refined, bold and quiet a space designed not just to rest, but to reset.
Find the right local pro for your project
 Homes And Such LLC
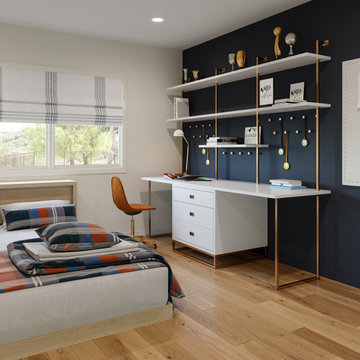
This modern home nestled in the beautiful Los Altos Hills area is being remodeled both inside and out with a minimalist vibe to make the most of the breathtaking valley views. With limited structural changes to maximize the function of the home and showcase the view, the main goal of this project is to completely furnish for a busy active family of five who loves outdoors, entertaining, and fitness. Because the client wishes to extensively use the outdoor spaces, this project is also about recreating key rooms outside on the 3-tier patio so this family can enjoy all this home has to offer.
 SHELLEY RODNER DESIGN / DDI
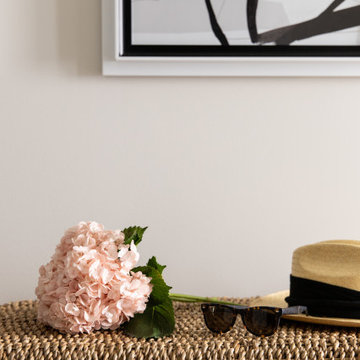
A narrow, uninspired hallway can easily become a forgotten space in a home, but with thoughtful design choices, it can be transformed into a striking and functional passageway. The key goal was to balance visual interest with proportion, ensuring the space felt inviting rather than cramped.
One of the most effective ways our client’s goal was achieved was through the use of graphic prints. Bold, oversized patterns in a crisp black and white free form design instantly helped to draw the eye along the length of the hall, creating a sense of movement and personality. The placement of this triptych collection of art also worked to break up the monotony of plain walls, adding depth and dimension without overwhelming the space.
To complement the visual energy of the prints, a bombe chest was introduced as a statement piece. Its curvaceous silhouette contrasts beautifully with the straight lines of the hallway, softening the overall look. Chosen for its scale, the chest fits neatly against the wall without obstructing the walkway, while offering valuable storage for keys, mail, or seasonal décor. Its decorative hardware and rich finish add a layer of elegance, making it both a practical and aesthetic anchor in the space.
A bench was also incorporated, selected with equal attention to proportion and purpose. Positioned directly under the three prints, it provided a convenient spot for slipping on shoes or setting down bags. The bench’s richly textured seagrass fiber also provided great balance against the graphic prints, tying the overall design together while enhancing comfort. Together, these elements—dynamic prints, a sculptural bombe chest, and a functional bench—turn a once-bland hallway into a stylish, welcoming corridor that feels intentional and lived-in.
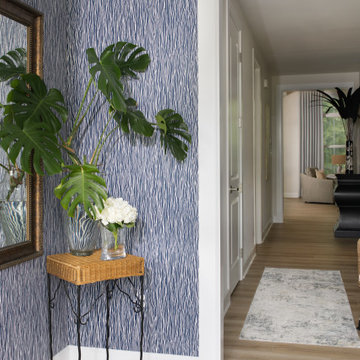 SHELLEY RODNER DESIGN / DDI
A narrow, uninspired hallway can easily become a forgotten space in a home, but with thoughtful design choices, it can be transformed into a striking and functional passageway. The key goal was to balance visual interest with proportion, ensuring the space felt inviting rather than cramped.
One of the most effective ways our client’s goal was achieved was through the use of graphic prints. Bold, oversized patterns in a crisp black and white free form design instantly helped to draw the eye along the length of the hall, creating a sense of movement and personality. The placement of this triptych collection of art also worked to break up the monotony of plain walls, adding depth and dimension without overwhelming the space.
To complement the visual energy of the prints, a bombe chest was introduced as a statement piece. Its curvaceous silhouette contrasts beautifully with the straight lines of the hallway, softening the overall look. Chosen for its scale, the chest fits neatly against the wall without obstructing the walkway, while offering valuable storage for keys, mail, or seasonal décor. Its decorative hardware and rich finish add a layer of elegance, making it both a practical and aesthetic anchor in the space.
A bench was also incorporated, selected with equal attention to proportion and purpose. Positioned directly under the three prints, it provided a convenient spot for slipping on shoes or setting down bags. The bench’s richly textured seagrass fiber also provided great balance against the graphic prints, tying the overall design together while enhancing comfort. Together, these elements—dynamic prints, a sculptural bombe chest, and a functional bench—turn a once-bland hallway into a stylish, welcoming corridor that feels intentional and lived-in.

 AAA Distributor, LLC
One of our favorite collections, the Geneva Cabinetry Collection, will easily catch the eye of visitors with its traditional and skillfully crafted custom appearance. Emerging with an unprecedented hand applied rich chocolate glaze and charming contour boundaries, our Geneva kitchen and bath cabinetry collection was formulated for universal application to any room - bathroom, bedroom, office, laundry, or kitchen.
As with all of our products, our natural wood interior finish is smoothly illusive throughout and can be contrasted by of some of the lighter color palettes. To further our suggestions, we recommend selecting pure chrome and elite, silver accents. Any of the indirect tones such as playful pearl or even sophisticated mosaic backdrop will joyfully consent to the newly installed Geneva kitchen and bath cabinetry collection.
Specifications:
- Full overlay
- All wood construction
- Hand applied rich dark chocolate glaze
- Natural wood interior finish
- Solid wood frame
- 1/2" plywood box
- 3/4" 5-piece drawer front raised solid wood panel
- 3/4" plywood half-depth adjustable base cabinet shelve
- Dead-lock shelve clip technology
- Quiet smooth-close door hinges on all doors
- Full extension dovetailed drawer with soft-close glides
Click the link below to build and order your kitchen with our convenient online ordering system.

Sponsored
Columbus, OH

Wannemacher Interiors
Customized Award-Winning Interior Design Solutions in Franklin Cnty OH
 The Decorating Therapist
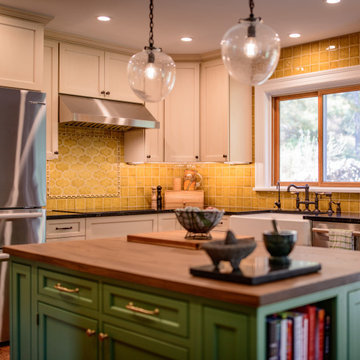
Designing a luxury kitchen means tailoring the space to the people who use it every day. Because the homeowners are shorter in stature, ergonomics played an important role in the design process. While the perimeter countertops remained at standard height to accommodate appliances without the expense of custom-sized models, every opportunity was taken to improve comfort, accessibility, and workflow. The center island was intentionally designed 4 inches lower than the perimeter countertops, creating a more ergonomic work surface for food preparation, baking, and everyday kitchen tasks while enhancing the kitchen's custom character.
Material selection was equally thoughtful. The perimeter countertops feature natural soapstone, prized for its rich patina, soft matte finish, and timeless appearance that complements the home's historic Federal-style architecture. As a naturally nonporous stone, soapstone is highly resistant to bacteria and staining, making it an exceptionally durable and hygienic choice for a hardworking luxury kitchen. Over time, it develops a distinctive patina that enhances its authentic, vintage appeal.
The lowered center island is topped with a premium walnut butcher block, introducing warmth, texture, and natural beauty to the heart of the kitchen. The rich walnut surface provides an ideal workspace for chopping, rolling dough, and serving guests, while its lower height improves comfort and usability for the homeowners. Together, the soapstone perimeter and walnut butcher block island create a harmonious blend of historic authenticity, artisan craftsmanship, ergonomic design, and everyday functionality—demonstrating how personalized design solutions can elevate both the beauty and livability of a luxury kitchen.
 Henne Creative LLC
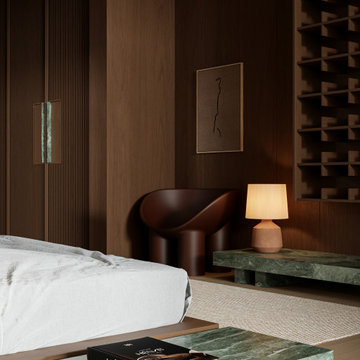
A 450 sqft Intimate Retreat with Sculptural Calm
Nestled in the heart of Downtown Los Angeles, this 450 sqft bedroom and master bathroom project offers a quiet, introspective escape from the vibrant urban rhythm outside. Designed by Henne Creative in 2025, the space brings together rich textures, tonal harmony, and a sculptural approach to interior design.
A warm palette of dark walnut wood, deep green marble, and soft neutral textiles creates an enveloping atmosphere of calm and intimacy. The bedroom is anchored by custom green stone benches that flow seamlessly into side tables and shelving, providing both function and material continuity. Subtle art elements, low lighting, and curated decor bring a tactile serenity to the space.
The master bathroom is concealed behind elegant wooden slats, revealing a space lined with warm ceramic tiles and minimal, monolithic elements. Every material and form was selected to emphasize stillness and flow from the fluted wood detailing to the seamless transitions between surfaces.
With city views softened by natural drapery, Downtown LA Refuge stands as a study in controlled contrast: raw and refined, bold and quiet a space designed not just to rest, but to reset.

 Rae Muranski
Luxury contemporary design, the Cloud sofa represents a striking collaboration between creative forces Giuseppe Bavuso and Alivar. Bavuso's collections are highly esteemed, having received international recognition for his work, including first prize at the International Design Awards for the Pick Up sofa. Renowned for their high-end Italian furniture designs, Alivar boasts a rich heritage, producing collections such as Brilliant furniture and Home project.
As the name suggests, the Cloud sofa delivers a sumptuous seating experience in an exquisitely contemporary finish, inviting you to sink back and relax in style. Lines are smooth, sleek and minimalist to complement an array of contemporary homes.
Constructed with a wooden frame and steel base with legs that are painted or chrome-plated, or leather base with chrome-plated steel feet. Select from the wide range of colors and leather finish options to create the sofa of your choice. Seat cushions are made with a blend of polyurethane foam and sterilized goose-down feathers.
 SHELLEY RODNER DESIGN / DDI
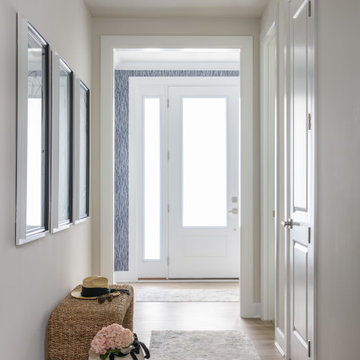
A narrow, uninspired hallway can easily become a forgotten space in a home, but with thoughtful design choices, it can be transformed into a striking and functional passageway. The key goal was to balance visual interest with proportion, ensuring the space felt inviting rather than cramped.
One of the most effective ways our client’s goal was achieved was through the use of graphic prints. Bold, oversized patterns in a crisp black and white free form design instantly helped to draw the eye along the length of the hall, creating a sense of movement and personality. The placement of this triptych collection of art also worked to break up the monotony of plain walls, adding depth and dimension without overwhelming the space.
To complement the visual energy of the prints, a bombe chest was introduced as a statement piece. Its curvaceous silhouette contrasts beautifully with the straight lines of the hallway, softening the overall look. Chosen for its scale, the chest fits neatly against the wall without obstructing the walkway, while offering valuable storage for keys, mail, or seasonal décor. Its decorative hardware and rich finish add a layer of elegance, making it both a practical and aesthetic anchor in the space.
A bench was also incorporated, selected with equal attention to proportion and purpose. Positioned directly under the three prints, it provided a convenient spot for slipping on shoes or setting down bags. The bench’s richly textured seagrass fiber also provided great balance against the graphic prints, tying the overall design together while enhancing comfort. Together, these elements—dynamic prints, a sculptural bombe chest, and a functional bench—turn a once-bland hallway into a stylish, welcoming corridor that feels intentional and lived-in.
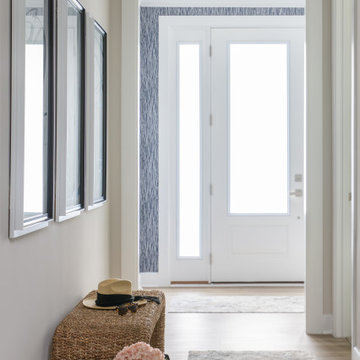 SHELLEY RODNER DESIGN / DDI
A narrow, uninspired hallway can easily become a forgotten space in a home, but with thoughtful design choices, it can be transformed into a striking and functional passageway. The key goal was to balance visual interest with proportion, ensuring the space felt inviting rather than cramped.
One of the most effective ways our client’s goal was achieved was through the use of graphic prints. Bold, oversized patterns in a crisp black and white free form design instantly helped to draw the eye along the length of the hall, creating a sense of movement and personality. The placement of this triptych collection of art also worked to break up the monotony of plain walls, adding depth and dimension without overwhelming the space.
To complement the visual energy of the prints, a bombe chest was introduced as a statement piece. Its curvaceous silhouette contrasts beautifully with the straight lines of the hallway, softening the overall look. Chosen for its scale, the chest fits neatly against the wall without obstructing the walkway, while offering valuable storage for keys, mail, or seasonal décor. Its decorative hardware and rich finish add a layer of elegance, making it both a practical and aesthetic anchor in the space.
A bench was also incorporated, selected with equal attention to proportion and purpose. Positioned directly under the three prints, it provided a convenient spot for slipping on shoes or setting down bags. The bench’s richly textured seagrass fiber also provided great balance against the graphic prints, tying the overall design together while enhancing comfort. Together, these elements—dynamic prints, a sculptural bombe chest, and a functional bench—turn a once-bland hallway into a stylish, welcoming corridor that feels intentional and lived-in.




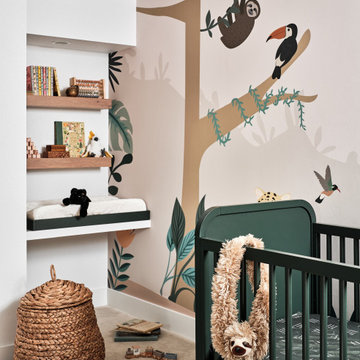
 Haven Design and Construction
A nursery fit for the sweetest "King of the Jungle!" Our wonderful clients wanted to ensure that their new baby boy would learn all about his mom's rich Brazilian heritage, so they requested a Brazilian Rainforest Nursery, complete with Brazilian animals and foliage. Our team embraced the fun assignment and selected this fun wallpaper mural as our inspiration. The green nursery furniture, woven accents, and a striped slipcovered glider chair and ottoman finished off the space. The room can be completely dark with the drapery and shades pulled, or the shade can be raised to bring in the sun. Such a fun and playful space for a beautiful baby boy!
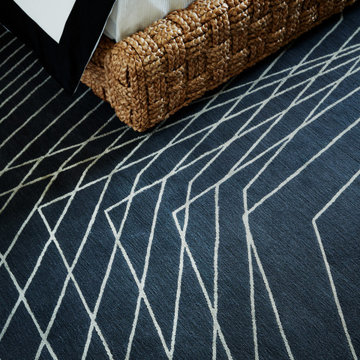
 Trevor Fulmer Design
This oceanfront retreat showcases dramatic and unexpected materials that elevate seaside living. A bold and moody materials palette and rich walnut woods are paired with sleek modern forms that create a sophisticated and comfortable space. Natural textures and coastal interior design finishes, such as seagrass and woven furniture, beautifully complement contemporary lighting and sculptural décor. Expansive windows invite abundant natural light, balancing the black and earth-tone color palette. Thoughtfully selected textural patterns, metallic finishes, curated artwork, and vintage pieces enhance this coastal contemporary interior design, resulting in a home that feels both elevated and inviting, perfect for beachside living.
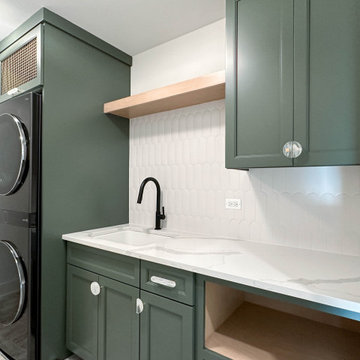
 DJK Custom Homes
This laundry room blends everyday functionality with elevated design through thoughtful material selections and custom detailing. Deep green cabinetry provides generous storage while adding a rich, grounded presence to the space. A stacked washer and dryer configuration maximizes efficiency, seamlessly integrated into the cabinetry for a clean, built in look. The quartz countertop offers durable workspace and is paired with an undermount sink and matte black faucet for modern contrast. A sculptural white backsplash introduces subtle texture, complemented by warm wood shelving that softens the palette. Durable tile flooring completes the room, making this laundry space both highly practical and beautifully finished.
 Doors For Builders Inc
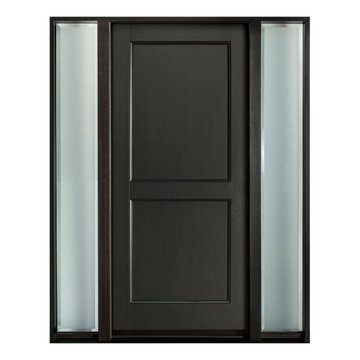
Just as the name states, our Classic Collection offers a selection of wood doors that have been praised and adored due to their ever-lasting elegance and archetypal design. Traditional doors are a industry standard as they range from designs such as two panel doors with elaborate raised moldings, to beautiful glass doors with leaded designs, providing a eternal beauty to the home. Classic designs are really where the elegance and richness of wood is best displayed, as the high-end wood grains and furniture quality stains are what really draws the eye. Classic Collection doors are door style that is long standing a perfect example of timeless quality that remains prized and valuable.


 Henne Creative LLC
A 450 sqft Intimate Retreat with Sculptural Calm
Nestled in the heart of Downtown Los Angeles, this 450 sqft bedroom and master bathroom project offers a quiet, introspective escape from the vibrant urban rhythm outside. Designed by Henne Creative in 2025, the space brings together rich textures, tonal harmony, and a sculptural approach to interior design.
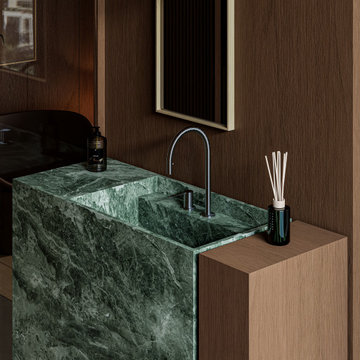
A warm palette of dark walnut wood, deep green marble, and soft neutral textiles creates an enveloping atmosphere of calm and intimacy. The bedroom is anchored by custom green stone benches that flow seamlessly into side tables and shelving, providing both function and material continuity. Subtle art elements, low lighting, and curated decor bring a tactile serenity to the space.
The master bathroom is concealed behind elegant wooden slats, revealing a space lined with warm ceramic tiles and minimal, monolithic elements. Every material and form was selected to emphasize stillness and flow from the fluted wood detailing to the seamless transitions between surfaces.
With city views softened by natural drapery, Downtown LA Refuge stands as a study in controlled contrast: raw and refined, bold and quiet a space designed not just to rest, but to reset.
 Henne Creative LLC
A 450 sqft Intimate Retreat with Sculptural Calm
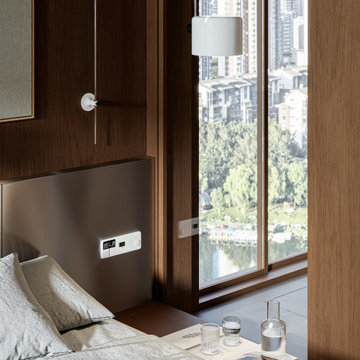
Nestled in the heart of Downtown Los Angeles, this 450 sqft bedroom and master bathroom project offers a quiet, introspective escape from the vibrant urban rhythm outside. Designed by Henne Creative in 2025, the space brings together rich textures, tonal harmony, and a sculptural approach to interior design.
A warm palette of dark walnut wood, deep green marble, and soft neutral textiles creates an enveloping atmosphere of calm and intimacy. The bedroom is anchored by custom green stone benches that flow seamlessly into side tables and shelving, providing both function and material continuity. Subtle art elements, low lighting, and curated decor bring a tactile serenity to the space.
The master bathroom is concealed behind elegant wooden slats, revealing a space lined with warm ceramic tiles and minimal, monolithic elements. Every material and form was selected to emphasize stillness and flow from the fluted wood detailing to the seamless transitions between surfaces.
With city views softened by natural drapery, Downtown LA Refuge stands as a study in controlled contrast: raw and refined, bold and quiet a space designed not just to rest, but to reset.
 Century Stair Company
This staircase pays homage to the master craftsmen of centuries past while feeling perfectly at home in a contemporary luxury residence. The iron balusters were carefully chosen to complement the home's breathtaking interior architectural moldings and European aesthetic, creating a cohesive flow throughout the space. The pattern selected for both the balconies and stacked stairs strikes an ideal balance between traditional elegance and modern sophistication. Grounding the design with natural beauty, the rich wooden treads and handrails add warmth against the ironwork.
1976-2026 © Century Stair Company
130