
Search results for "Richard neutra" in Home Design Ideas
 Teague Hunziker Photography
Teague Hunziker
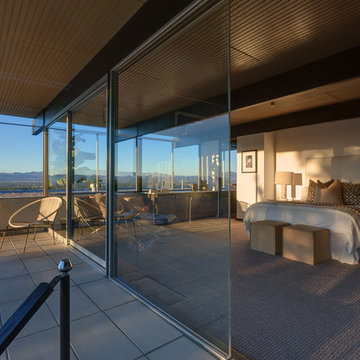
Large minimalist master carpeted and gray floor bedroom photo
Large minimalist master carpeted and gray floor bedroom photo
 Periana Architecture
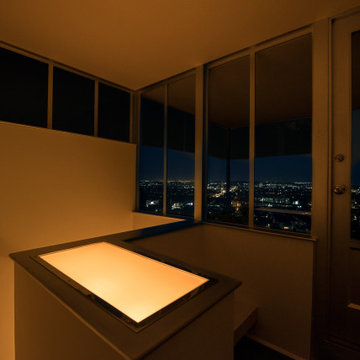
Example of a large trendy wooden l-shaped staircase design in Los Angeles with wooden risers
 Periana Architecture
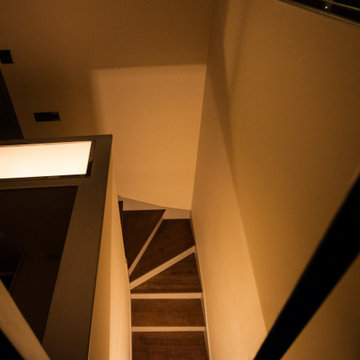
Inspiration for a large contemporary wooden l-shaped staircase remodel in Los Angeles with wooden risers
Find the right local pro for your project
 Studio Cleary Landscape Architecture
influences as diverse as Frank Lloyd Wright, Richard Neutra, and Luis Barragan
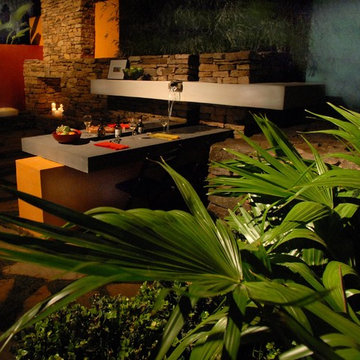
Patio - modern patio idea in Charlotte
Patio - modern patio idea in Charlotte
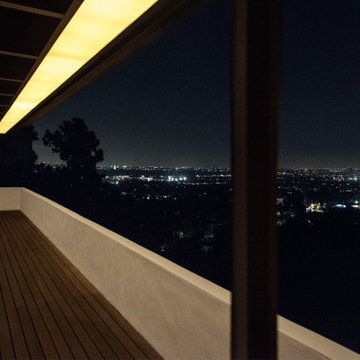 Periana Architecture
Patio - large contemporary front yard patio idea in Los Angeles with decking and a roof extension
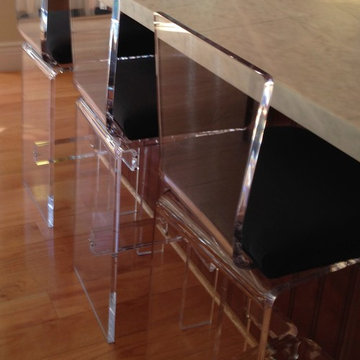
 Jacqueline Bucelli
Jacqueline Bucelli
Inspiration for a small 1950s medium tone wood floor enclosed dining room remodel in San Francisco with beige walls and no fireplace
Inspiration for a small 1950s medium tone wood floor enclosed dining room remodel in San Francisco with beige walls and no fireplace



Sponsored
Columbus, OH

Snider & Metcalf Interior Design, LTD
Leading Interior Designers in Columbus, Ohio & Ponte Vedra, Florida
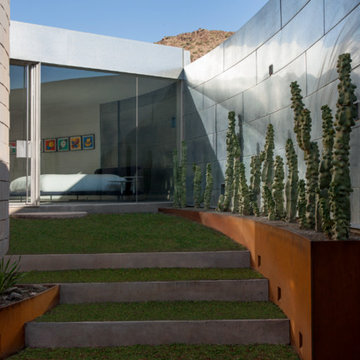
 Stonecreek Building Company, Inc.
Timmerman Photography
This is a home we initially built in 1995 and after it sold in 2014 we were commissioned to come back and remodel the interior of the home.
We worked with internationally renowned architect Will Bruder on the initial design on the home. The goal of home was to build a modern hillside home which made the most of the vista upon which it sat. A few ways we were able to achieve this were the unique, floor-to-ceiling glass windows on the side of the property overlooking Scottsdale, a private courtyard off the master bedroom and bathroom, and a custom commissioned sculpture Mayme Kratz.
Stonecreek's particular role in the project were to work alongside both the clients and the architect to make sure we were able to perfectly execute on the vision and design of the project. A very unique component of this house is how truly custom every feature is, all the way from the window systems and the bathtubs all the way down to the door handles and other features.
 Periana Architecture
Large trendy loft-style dark wood floor, brown floor and vaulted ceiling living room library photo in Los Angeles with white walls, no fireplace and no tv
 Periana Architecture
Family room library - large contemporary loft-style dark wood floor, brown floor and vaulted ceiling family room library idea in Los Angeles with white walls, no fireplace and no tv
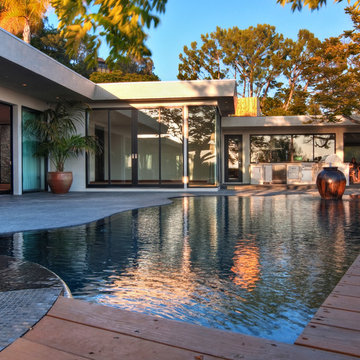
 Tuggey Construction
Living Room Opens to Pool and Patio. Photography by Jon Robershaw
Inspiration for a large contemporary backyard custom-shaped hot tub remodel in Los Angeles with decking
Inspiration for a large contemporary backyard custom-shaped hot tub remodel in Los Angeles with decking
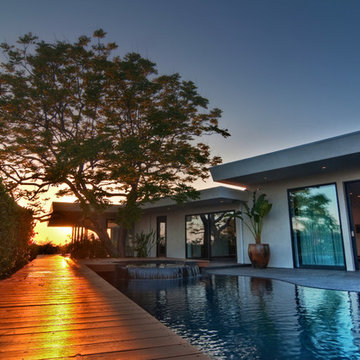 Tuggey Construction
Deck and Landscape Hedge.
Photography by Jon Robershaw
Example of a 1960s deck design in Los Angeles
Example of a 1960s deck design in Los Angeles
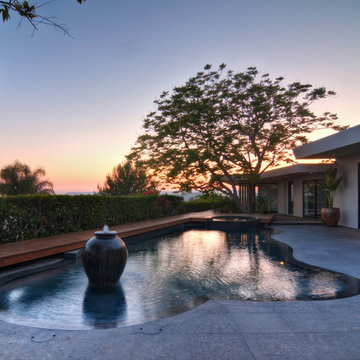 Tuggey Construction
Vessel Fountain in Pool.
Photography by Jon Robershaw
Example of a 1950s pool design in Los Angeles
Example of a 1950s pool design in Los Angeles
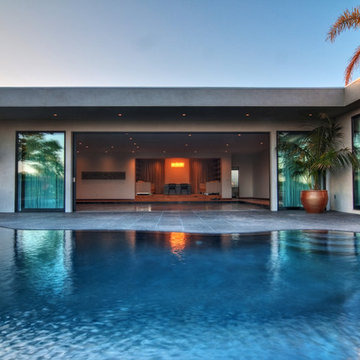 Tuggey Construction
Living Room Opens to Pool and Patio. Photography by Jon Robershaw
Inspiration for a large 1960s backyard custom-shaped and concrete paver infinity hot tub remodel in Los Angeles
Inspiration for a large 1960s backyard custom-shaped and concrete paver infinity hot tub remodel in Los Angeles
 Tuggey Construction
Hand Laid Stone Pebble Wall with Black Basalt Floor. Steam Shower with Glass Walls.
Photography by Jon Robershaw
Example of a large 1960s master gray tile and pebble tile black floor corner shower design in Los Angeles with flat-panel cabinets, dark wood cabinets, beige walls and a hinged shower door
Example of a large 1960s master gray tile and pebble tile black floor corner shower design in Los Angeles with flat-panel cabinets, dark wood cabinets, beige walls and a hinged shower door

 Kristin Kilmer Life + Style
John Elkins
Example of a 1950s medium tone wood floor family room design in Austin
Example of a 1950s medium tone wood floor family room design in Austin


 Tuggey Construction
Modern Chef's Kitchen by Bulthaup with Pass Through Window to Patio
Photography by Jon Robershaw
Inspiration for a large industrial limestone floor and black floor enclosed kitchen remodel in Los Angeles with an integrated sink, flat-panel cabinets, dark wood cabinets, stainless steel countertops, stainless steel appliances and an island
Inspiration for a large industrial limestone floor and black floor enclosed kitchen remodel in Los Angeles with an integrated sink, flat-panel cabinets, dark wood cabinets, stainless steel countertops, stainless steel appliances and an island
 Tuggey Construction
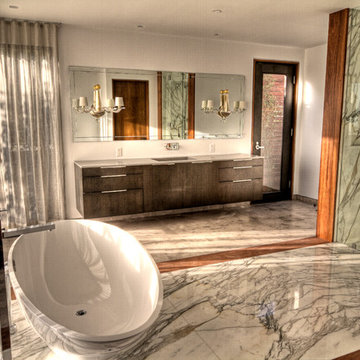
Open Bathroom with Soaking Bathtub and Luxury Shower. Carrera Marble Floors with Teak Inlay.
Photography by Jon Robershaw
Freestanding bathtub - large contemporary master gray tile, white tile and marble tile marble floor and white floor freestanding bathtub idea in Los Angeles with flat-panel cabinets, dark wood cabinets, white walls, an undermount sink and a hinged shower door
Freestanding bathtub - large contemporary master gray tile, white tile and marble tile marble floor and white floor freestanding bathtub idea in Los Angeles with flat-panel cabinets, dark wood cabinets, white walls, an undermount sink and a hinged shower door
 Tuggey Construction

Modern Chef's Kitchen by Bulthaup with Hand Chiseled Black Limestone Tile Flooring
Photography by Jon Robershaw
Enclosed kitchen - large industrial limestone floor and black floor enclosed kitchen idea in Los Angeles with an integrated sink, flat-panel cabinets, dark wood cabinets, stainless steel countertops, stainless steel appliances and an island
Enclosed kitchen - large industrial limestone floor and black floor enclosed kitchen idea in Los Angeles with an integrated sink, flat-panel cabinets, dark wood cabinets, stainless steel countertops, stainless steel appliances and an island
6